188 Kensington Ave, Jersey City
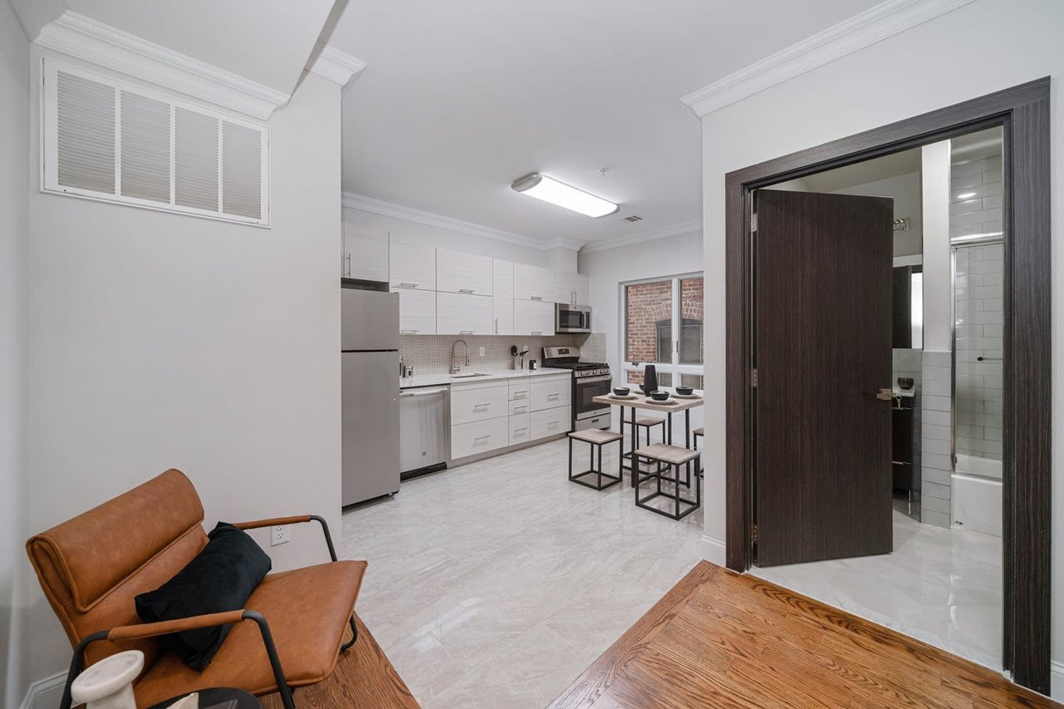
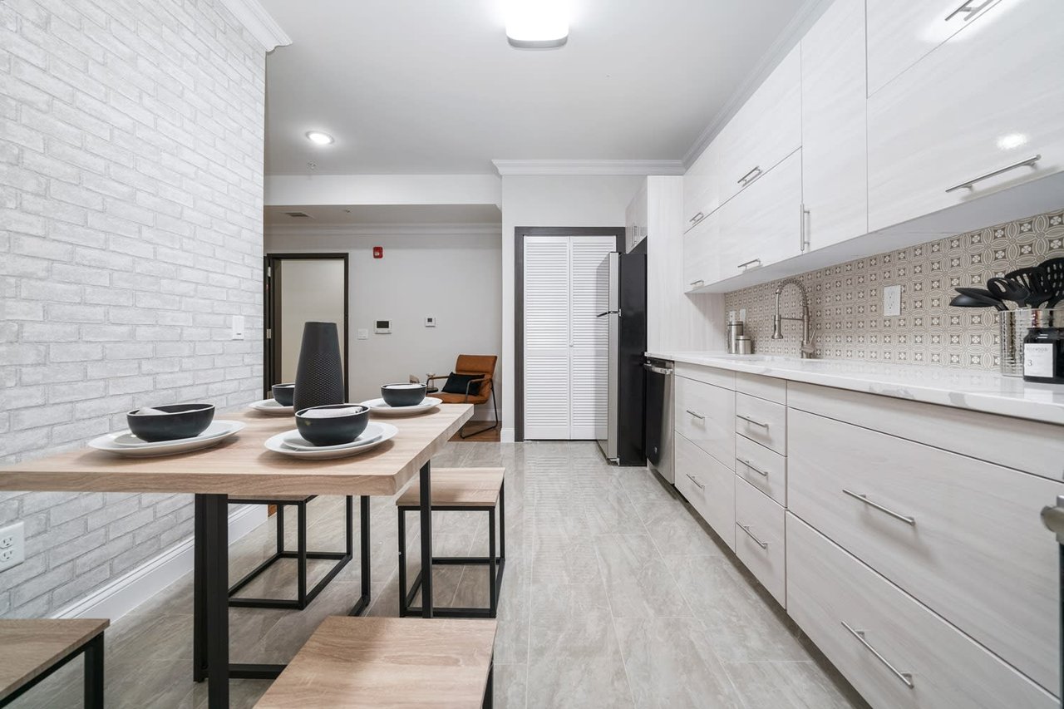
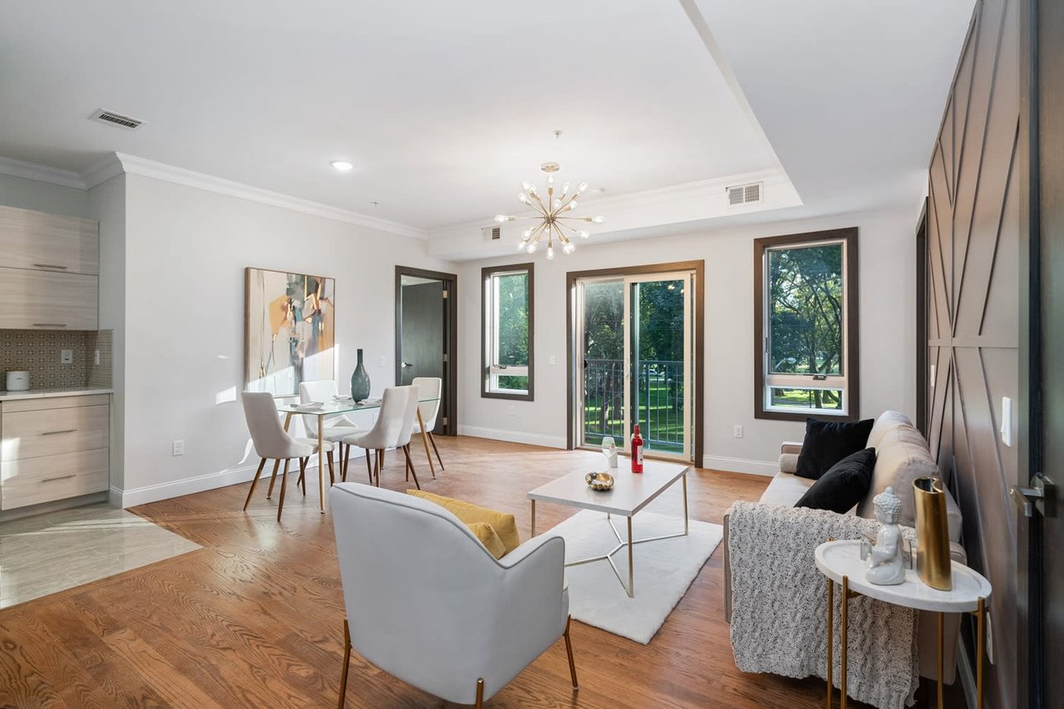
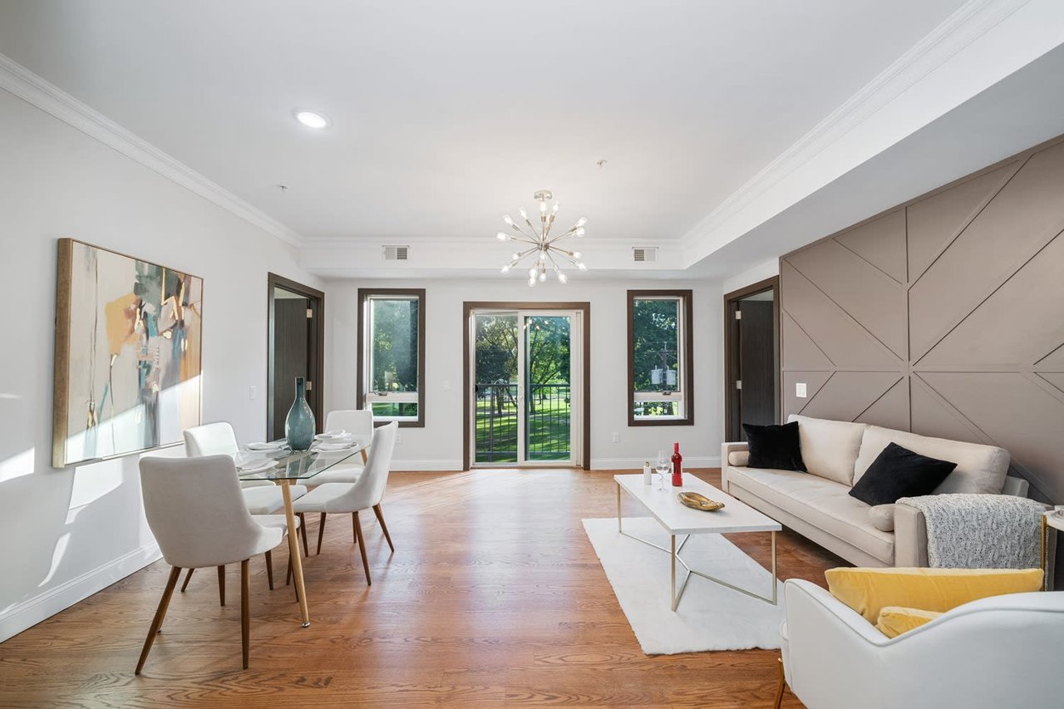
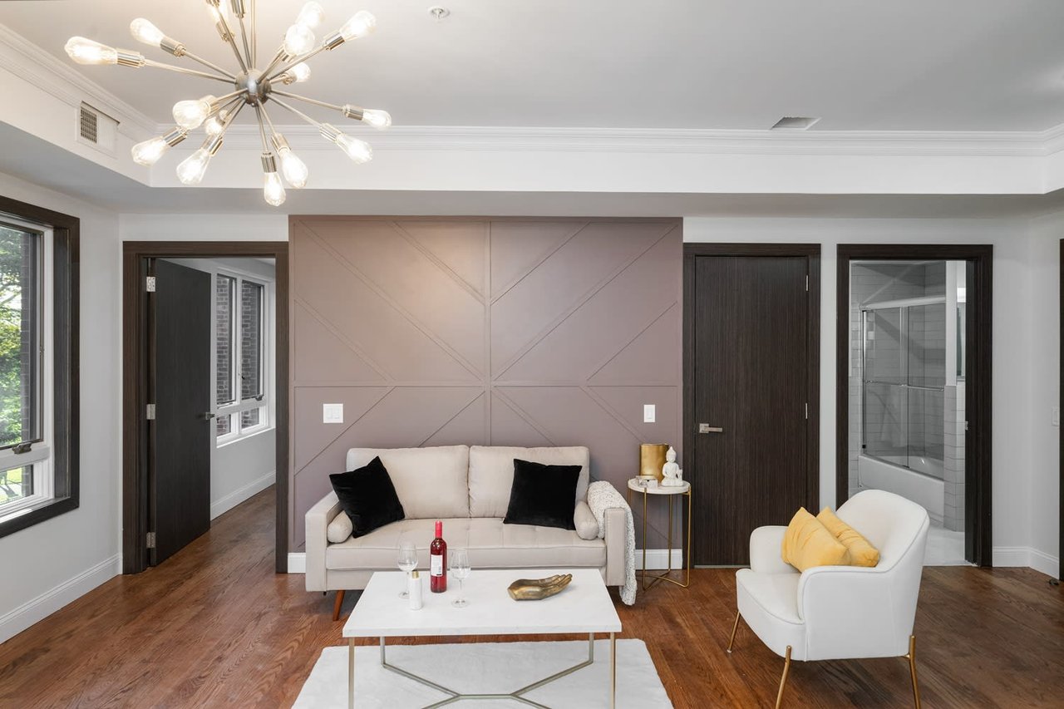
Enjoy spacious and bright living and dining areas topped with designer lighting.
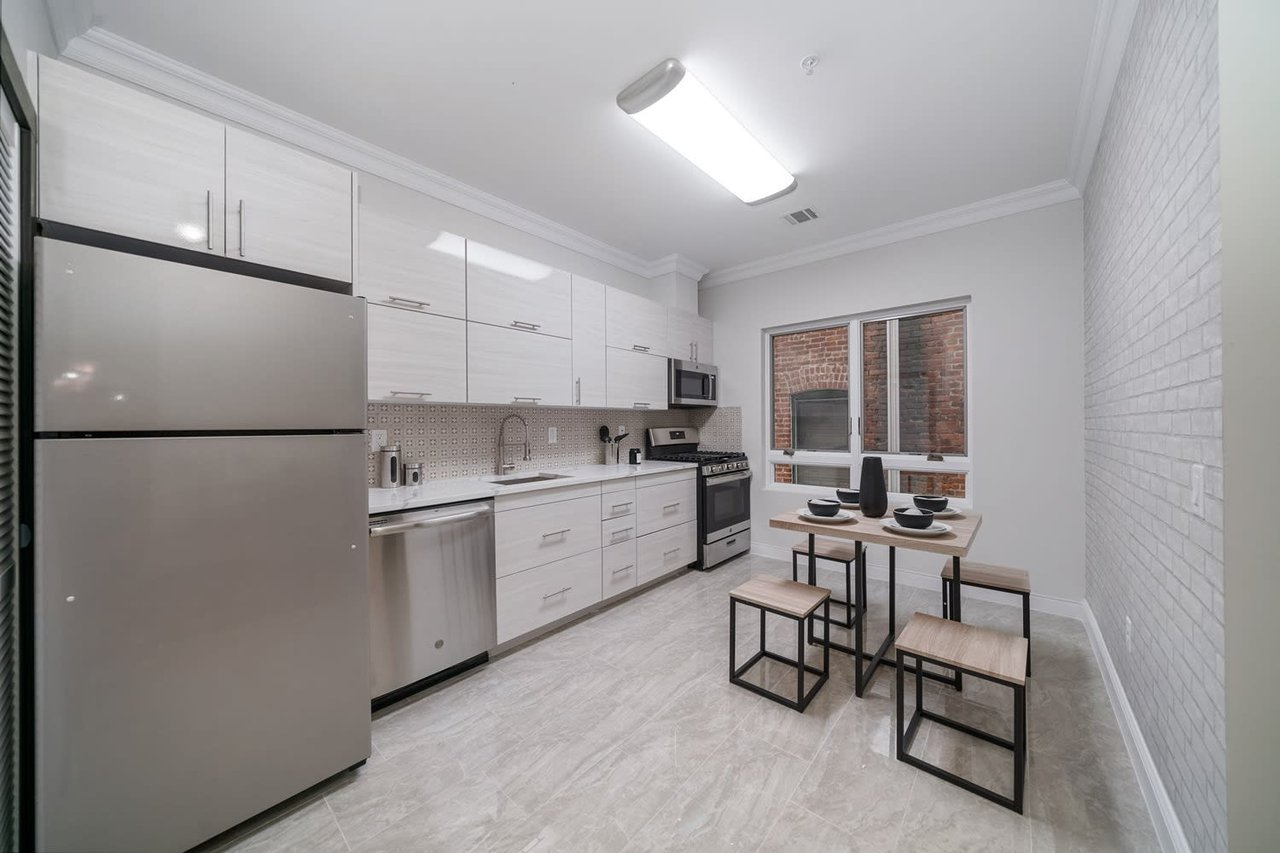
Enjoy spacious and bright living and dining areas topped with designer lighting.
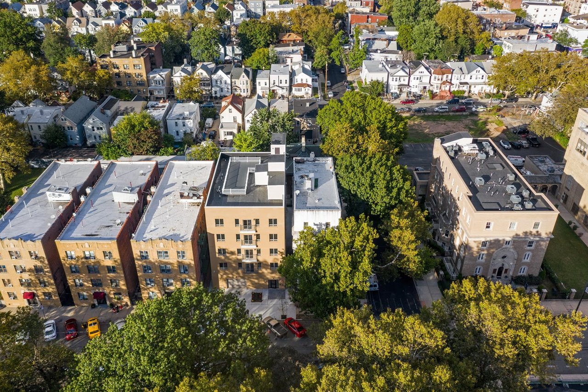
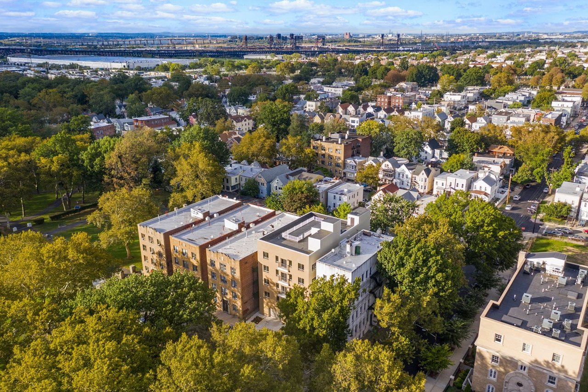
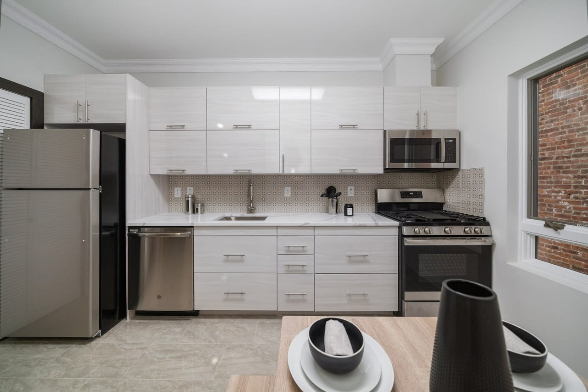
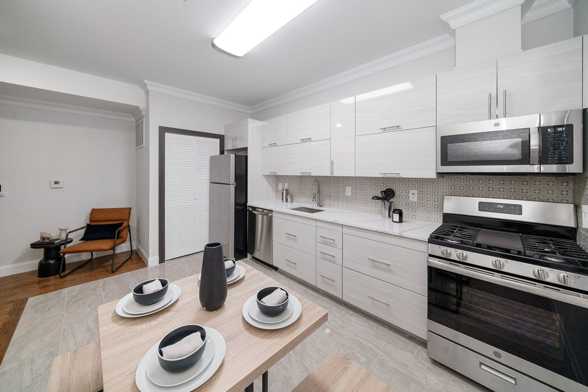
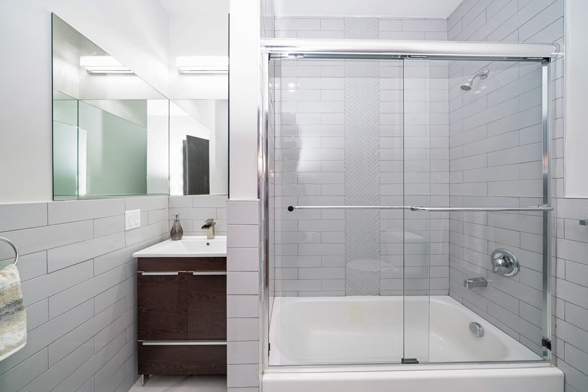
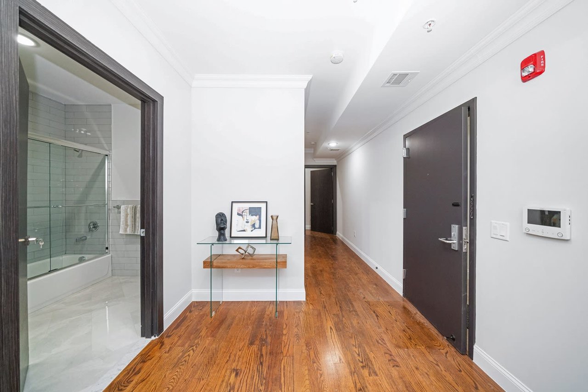
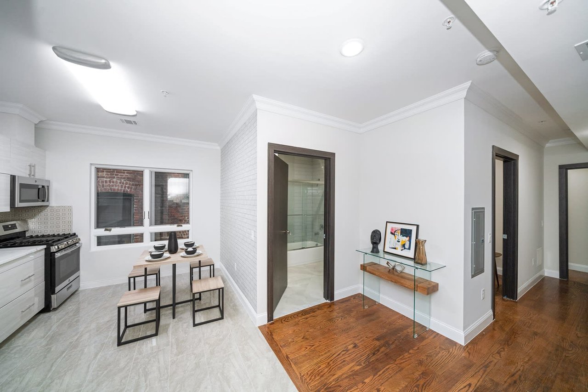
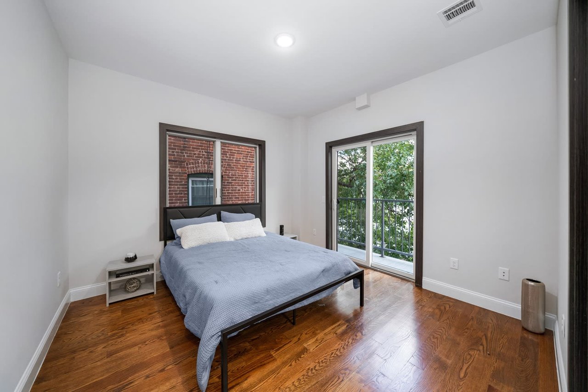
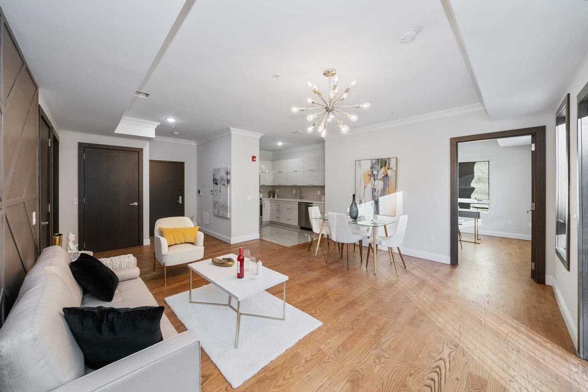
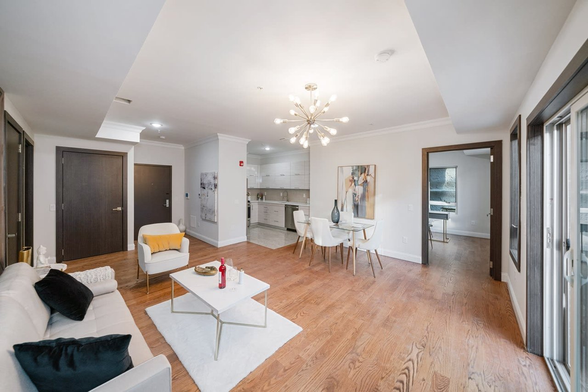
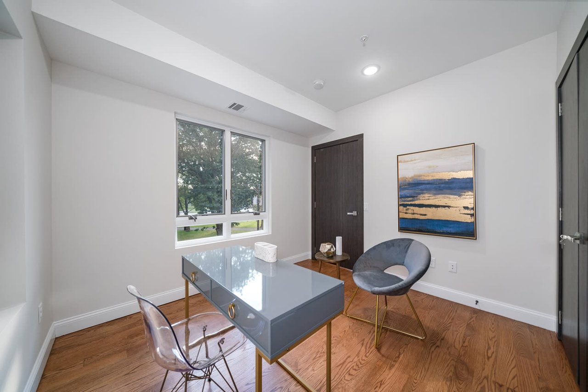
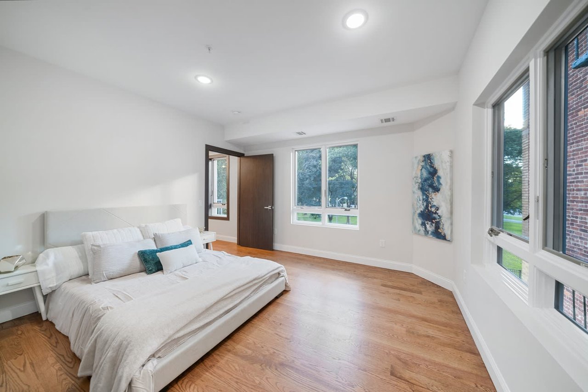
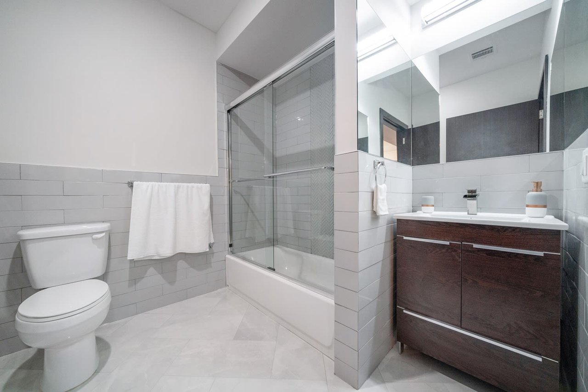
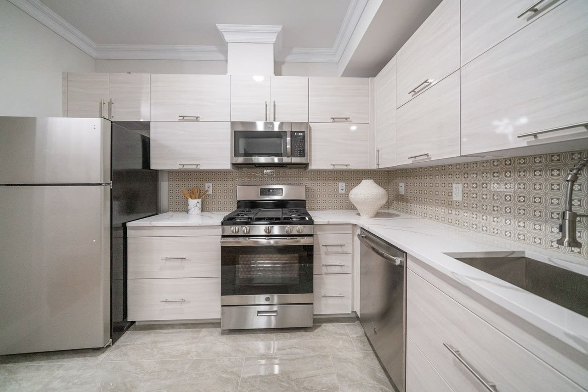
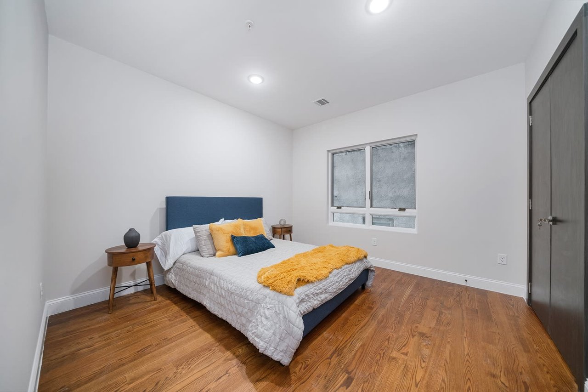
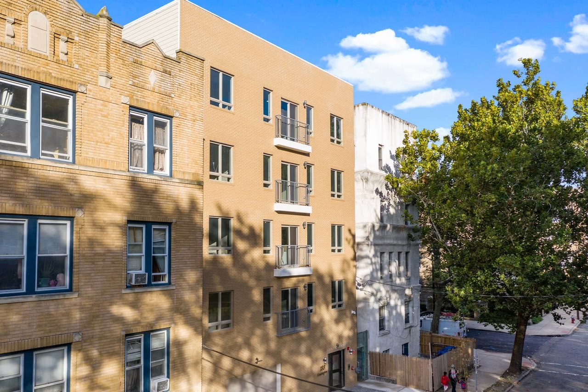
Enjoy luxurious finishes and park-facing views in this gorgeous two-bedroom, two-bathroom home at The Lincoln, a spectacular new-construction condominium located just inches from Lincoln Park in Jersey City’s desirable West Side. Spanning 952 square feet, this spacious home greets you with beautiful hardwood floors, handsome millwork and tall ceilings. The open-plan living/dining room invites you to relax and unwind alongside sunny southern windows and a Juliet balcony overlooking Lincoln Park. In the gourmet kitchen, custom cabinetry, quartz countertops and lovely tile backsplashes surround stainless steel GE appliances, including a gas range, dishwasher and built-in microwave. Head to the primary suite to discover double exposures, a roomy custom closet and an en suite spa bathroom featuring a jetted tub/shower and contemporary fixtures. A large second bedroom with two large closets joins a full guest bathroom. An in-unit washer-dryer and central HVAC add comfort and convenience to this exquisite home. The Lincoln is a brand-new brick building where residents enjoy video intercom entry, elevator service, a glorious common roof deck and garage parking (at an additional cost). Located directly across from Lincoln Park, the condominium offers front-row access to nearly 300 acres of outdoor space and recreation, including the breathtaking fountain, gazebos, barbecue areas, a dog run and children’s splash park, plus abundant courts for tennis, basketball and handball, soccer and football fields, baseball diamonds, a running track and the Skyway Golf Course. Fantastic shopping, dining and nightlife line nearby West Side and Communipaw avenues. Transportation is effortless with the Journal Square PATH station, Hudson-Bergen Light Rail and excellent bus service providing easy access to surrounding Hudson County and New York City.
Enjoy luxurious finishes, private outdoor space and park-side living in this gorgeous two-bedroom, two-bathroom home at The Lincoln, a spectacular new-construction condominium located just inches from Lincoln Park in Jersey City’s desirable West Side. Spanning 719 square feet, this spacious home greets you with beautiful hardwood floors, handsome millwork and tall ceilings. The open-plan living/dining room invites you to relax and unwind, while the adjacent gourmet kitchen impresses with custom cabinetry, quartz countertops, a lovely tile backsplash, and stainless steel GE appliances, including a gas range, dishwasher and built-in microwave. Head to the primary suite to discover a private balcony, roomy custom closet and an en suite spa bathroom featuring a jetted tub/shower and contemporary fixtures. A large second bedroom offers easy access to the full guest bathroom. An in-unit washer-dryer and central HVAC add comfort and convenience to this exquisite home. The Lincoln is a brand-new brick building where residents enjoy video intercom entry, elevator service, a glorious common roof deck and garage parking (at an additional cost). Located directly across from Lincoln Park, the condominium offers front-row access to nearly 300 acres of outdoor space and recreation, including the breathtaking fountain, gazebos, barbecue areas, a dog run and children’s splash park, plus abundant courts for tennis, basketball and handball, soccer and football fields, baseball diamonds, a running track and the Skyway Golf Course. Fantastic shopping, dining and nightlife line nearby West Side and Communipaw avenues. Transportation is effortless with the Journal Square PATH station, Hudson-Bergen Light Rail and excellent bus service providing easy access to surrounding Hudson County and New York City.
Enjoy luxurious finishes and park-side living in this gorgeous one-bedroom, one-bathroom home at The Lincoln, a spectacular new-construction condominium located just inches from Lincoln Park in Jersey City’s desirable West Side. Spanning 529 square feet, this delightful home greets you with beautiful hardwood floors, handsome millwork and tall ceilings. The open-plan living/dining room invites you to relax and unwind, while the adjacent gourmet kitchen impresses with custom cabinetry, quartz countertops, a lovely tile backsplash, and stainless steel GE appliances, including a gas range, dishwasher and built-in microwave. The large bedroom includes a roomy custom closet, and the spa bathroom features a jetted tub/shower and contemporary fixtures. An extra closet, in-unit washer-dryer and central HVAC add comfort and convenience to this exquisite home. The Lincoln is a brand-new brick building where residents enjoy video intercom entry, elevator service, a glorious common roof deck and garage parking (at an additional cost). Located directly across from Lincoln Park, the condominium offers front-row access to nearly 300 acres of outdoor space and recreation, including the breathtaking fountain, gazebos, barbecue areas, a dog run and children’s splash park, plus abundant courts for tennis, basketball and handball, soccer and football fields, baseball diamonds, a running track and the Skyway Golf Course. Fantastic shopping, dining and nightlife line nearby West Side and Communipaw avenues. Transportation is effortless with the Journal Square PATH station, Hudson-Bergen Light Rail and excellent bus service providing easy access to surrounding Hudson County and New York City.
BEDROOM
BATHROOM
SQ FEET
ACRES


See what our property has to offer.