186 Kensington Avenue

A premier new-construction condominium embracing the best features of luxury and affordability.

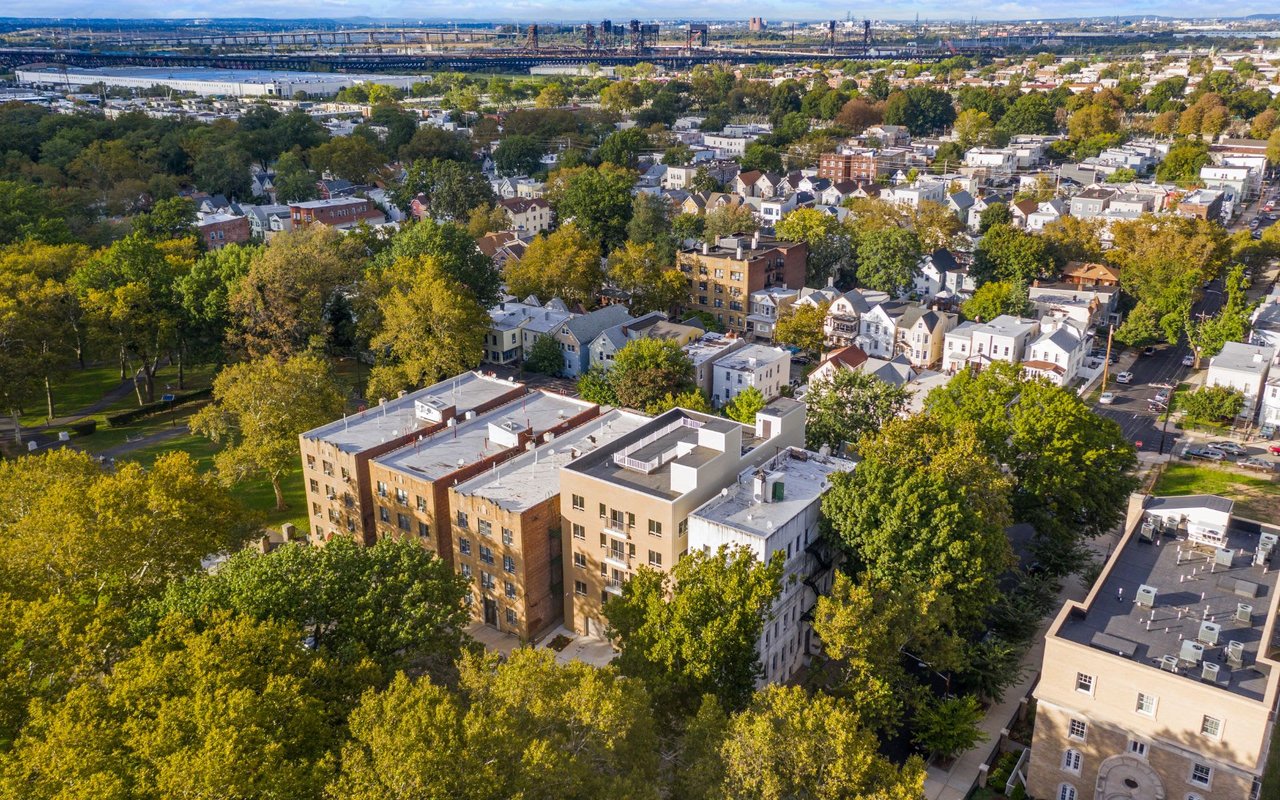
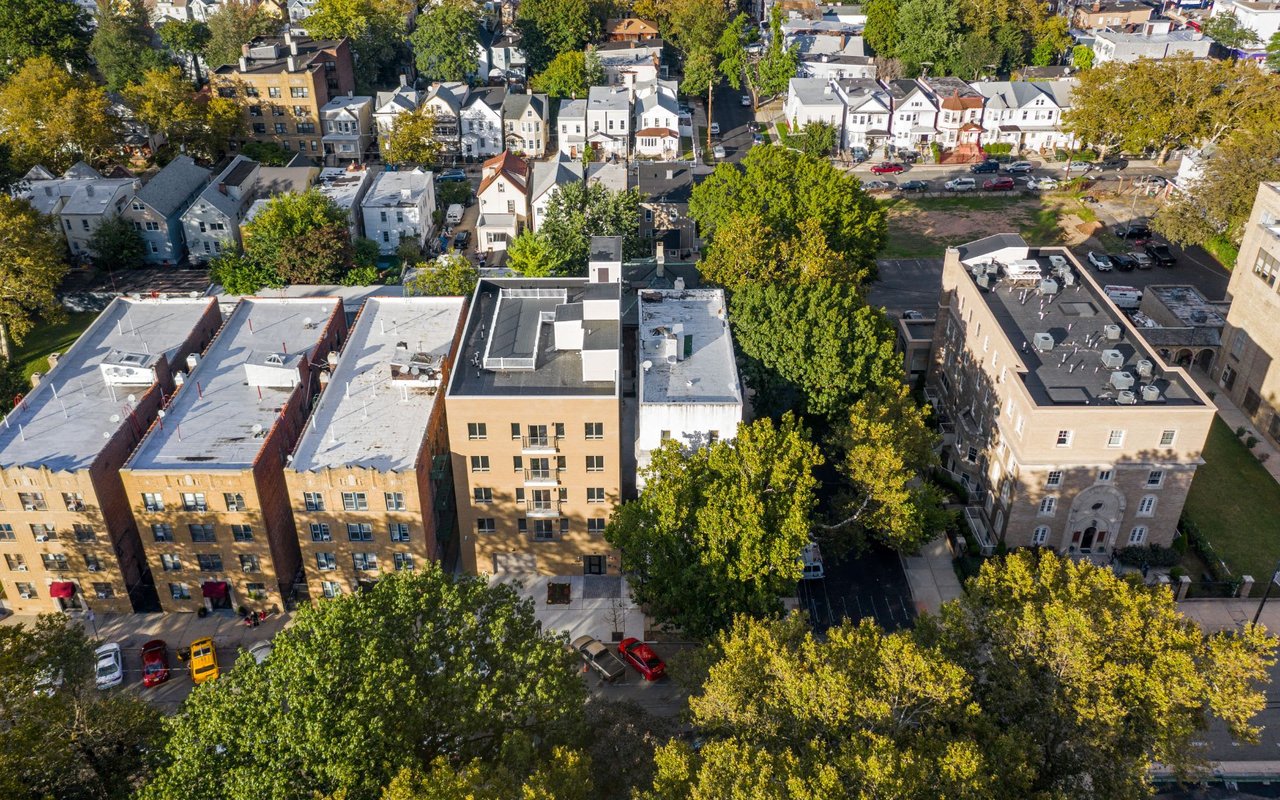
Aerial view of brick apartment buildings among tree-lined residential streets and smaller homes.

The Lincoln


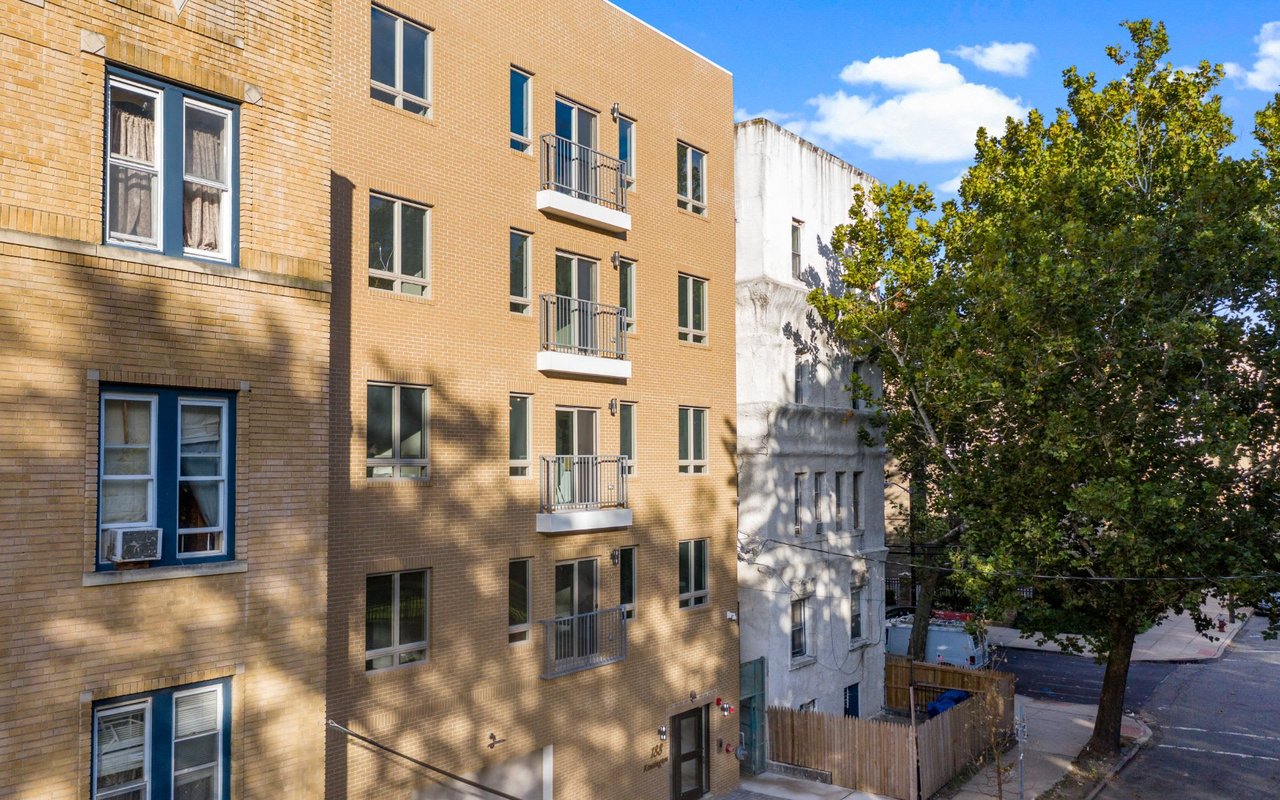
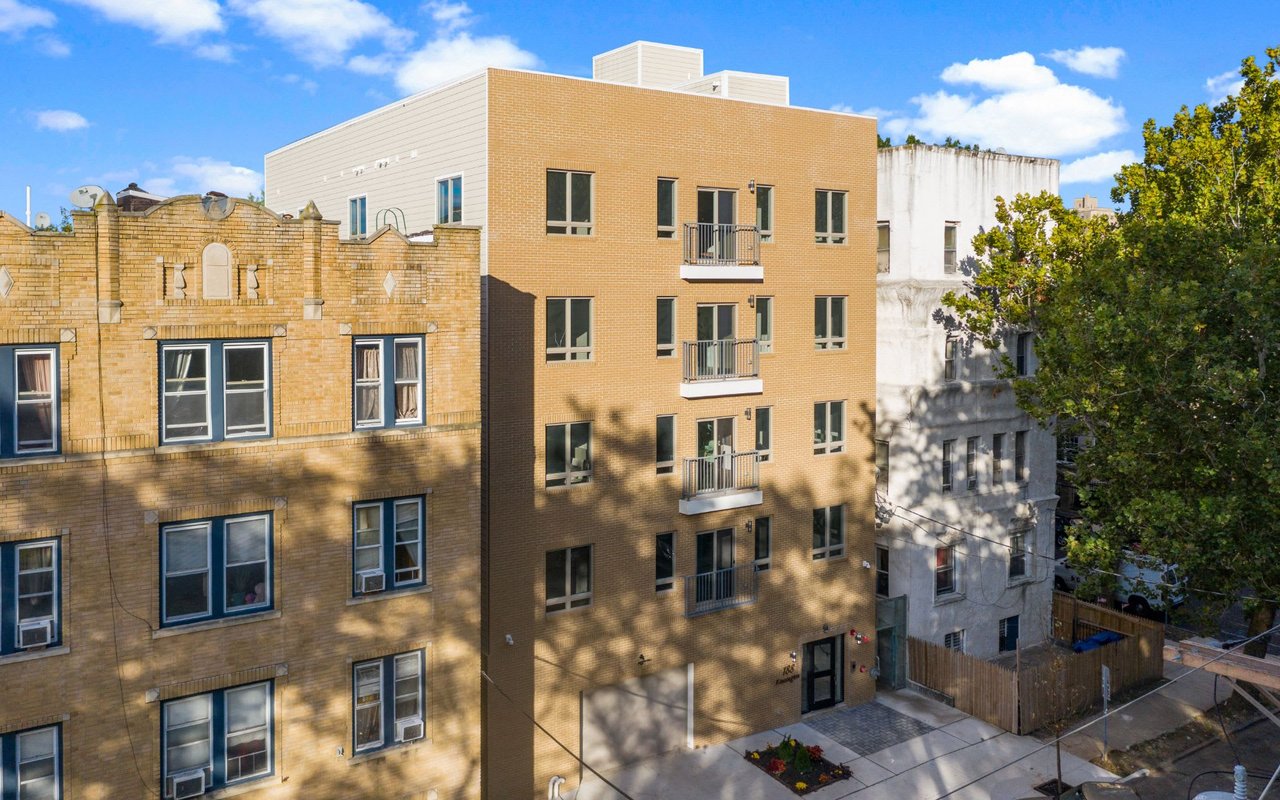
Introducing The Lincoln, a premier new-construction condominium embracing the best features of luxury and affordability just inches from Lincoln Park in Jersey City's desirable West Side.

 
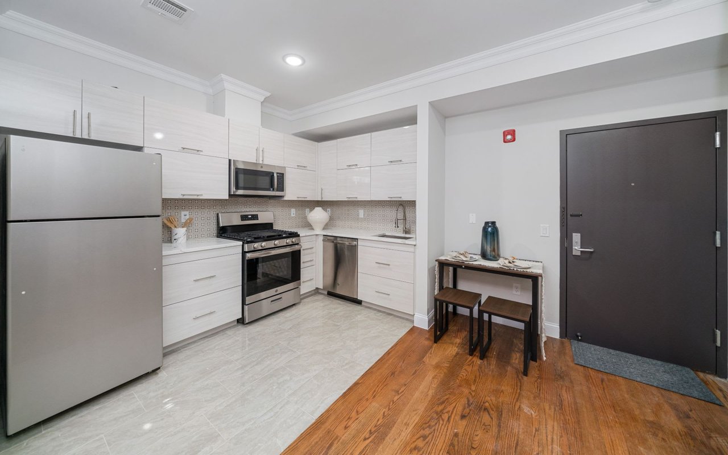
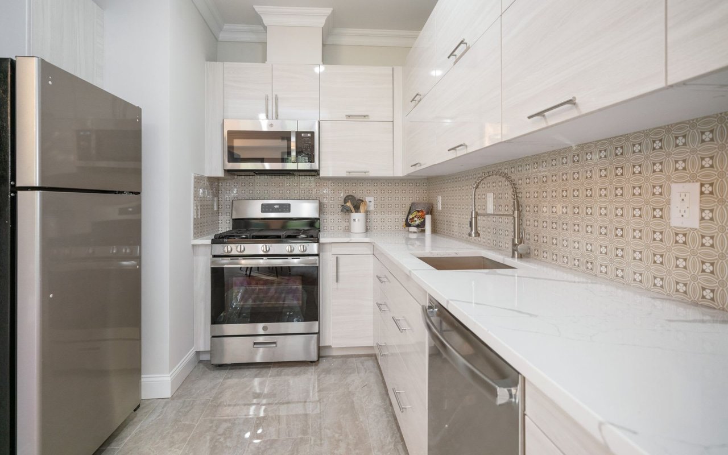
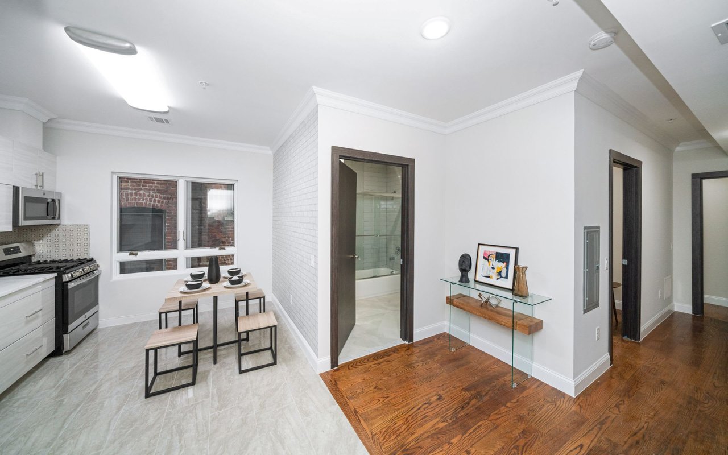
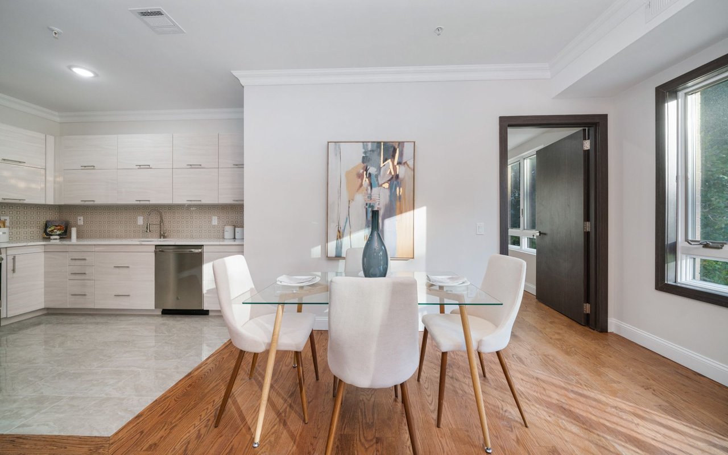
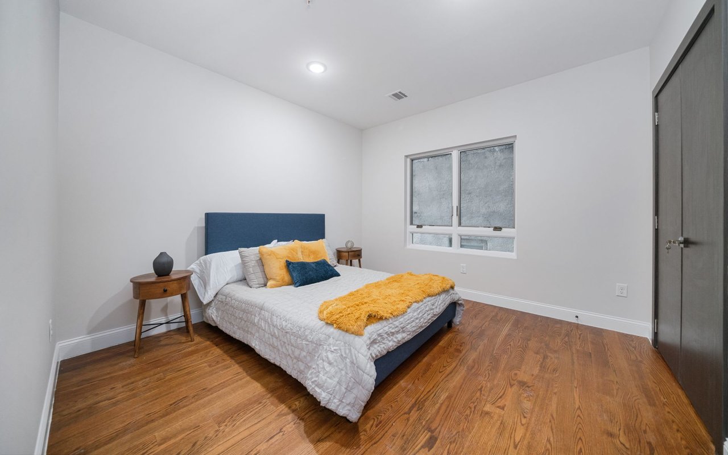
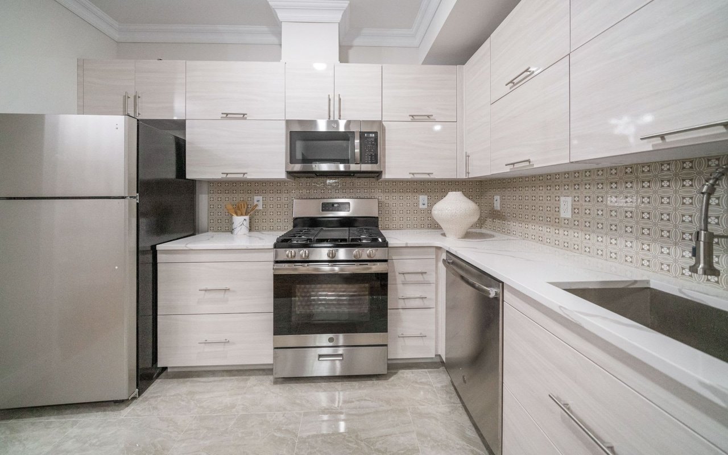
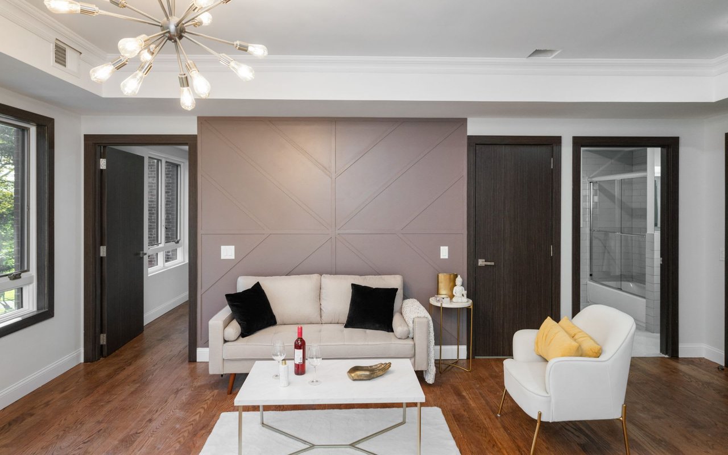
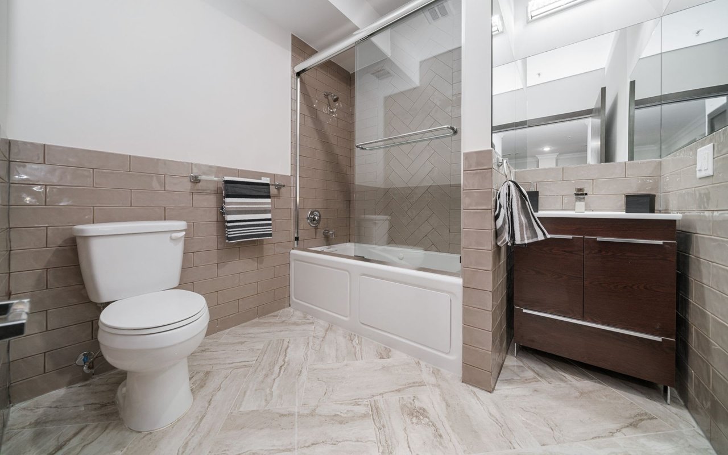
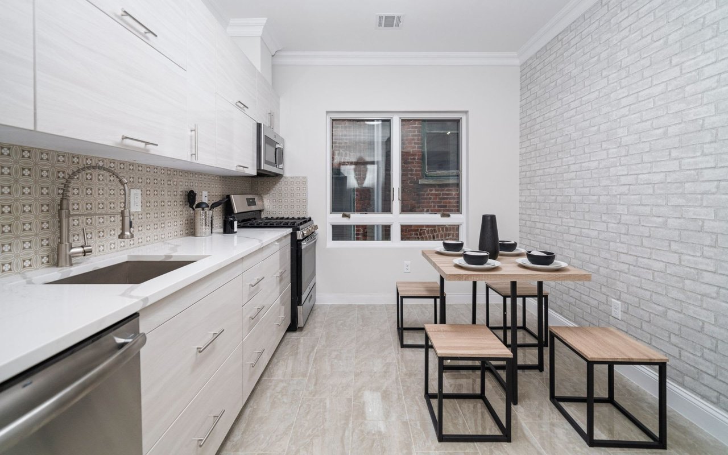
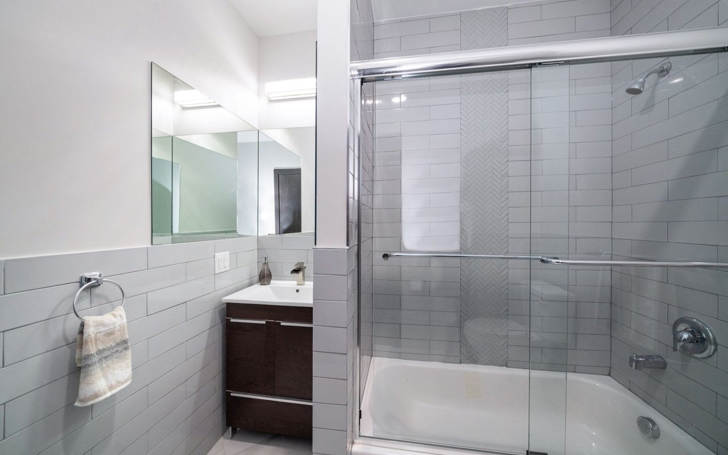
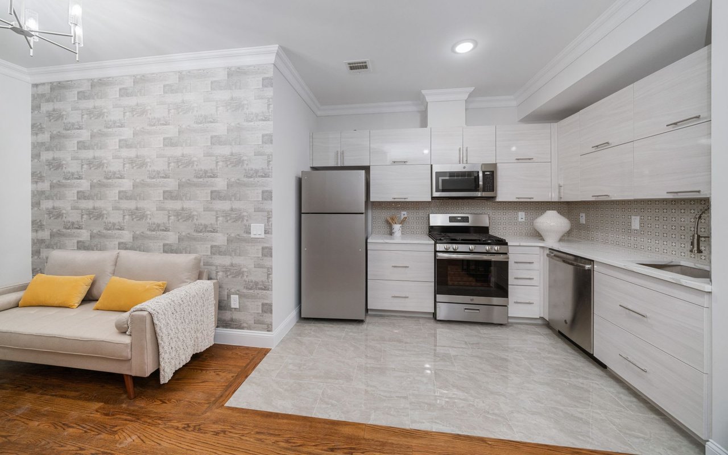
This five-story, 12-unit boutique building offers outstanding one- and two-bedroom residences featuring beautiful finishes and contemporary amenities, and many units offer private outdoor space. Light-filled layouts include hardwood and porcelain tile floors, handsome millwork, custom wall coverings and tall ceilings. Enjoy spacious and bright living and dining areas topped with designer lighting. In the gourmet kitchens, custom cabinetry, quartz countertops and lovely tile backsplashes surround stainless steel GE appliances, including gas ranges, dishwashers and built-in microwaves. Large bedrooms boast roomy custom closets, while spa bathrooms offer jetted tub/showers and contemporary fixtures. In-unit washer-dryers and central HVAC add comfort and convenience to these exquisite homes.
 
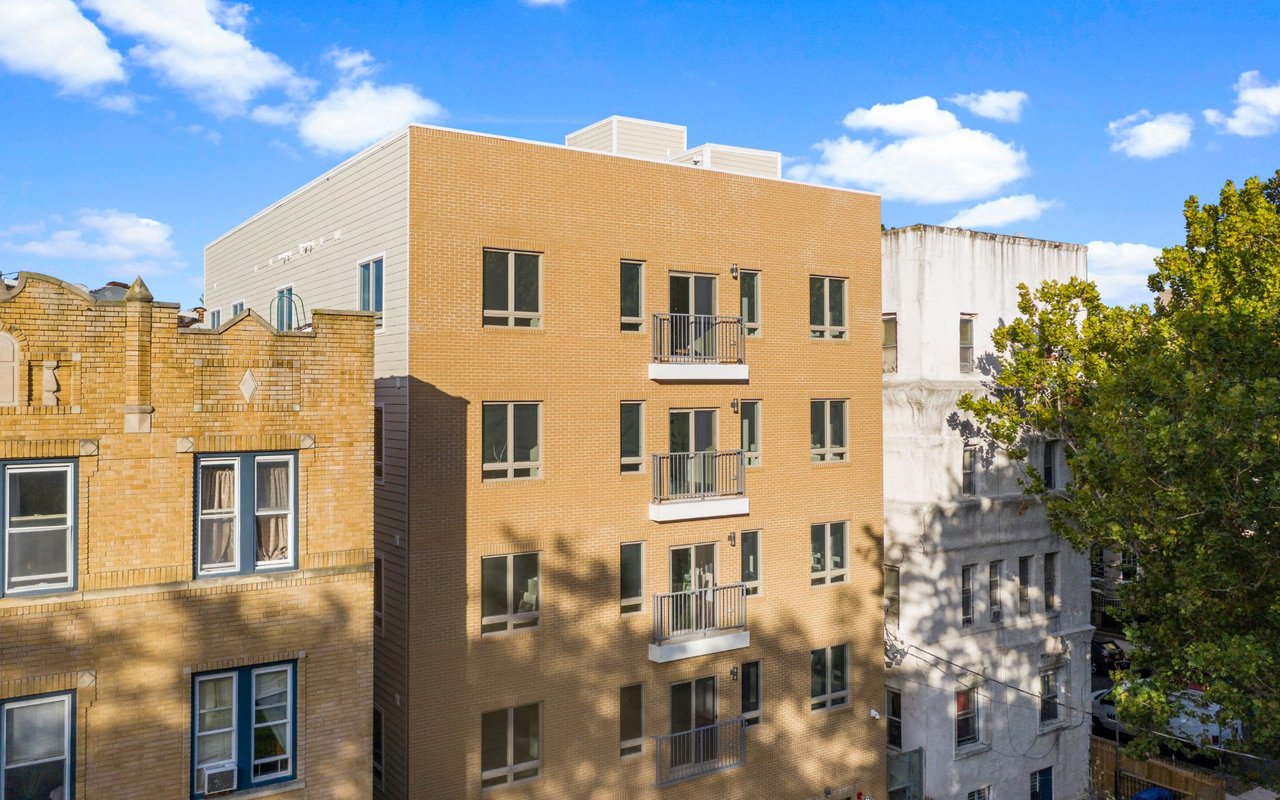
The Lincoln is a brand-new brick building where residents enjoy video intercom entry, elevator service, a glorious common roof deck and garage parking (at an additional cost). Located directly across from Lincoln Park, the condominium offers front-row access to nearly 300 acres of outdoor space and recreation, including the breathtaking fountain, gazebos, barbecue areas, a dog run and children's splash park, plus abundant courts for tennis, basketball and handball, soccer and football fields, baseball diamonds, a running track and the Skyway Golf Course. Fantastic shopping, dining and nightlife line nearby West Side and Communipaw avenues. Transportation is effortless with the Journal Square PATH station, Hudson-Bergen Light Rail and excellent bus service providing easy access to surrounding Hudson County and New York City.
Varies Per Unit

Price

1-2

Bedrooms

1-2

Full Bathrooms

550-900 Sq. Ft.

Living Space

8800 Sq. Ft.

Total Area

50 x 125

Lot Size

Luxury Condos

Property Type

6 Parking

Garage Spaces

2021

Year Bulit

Development Gallery

See what our property has to offer.

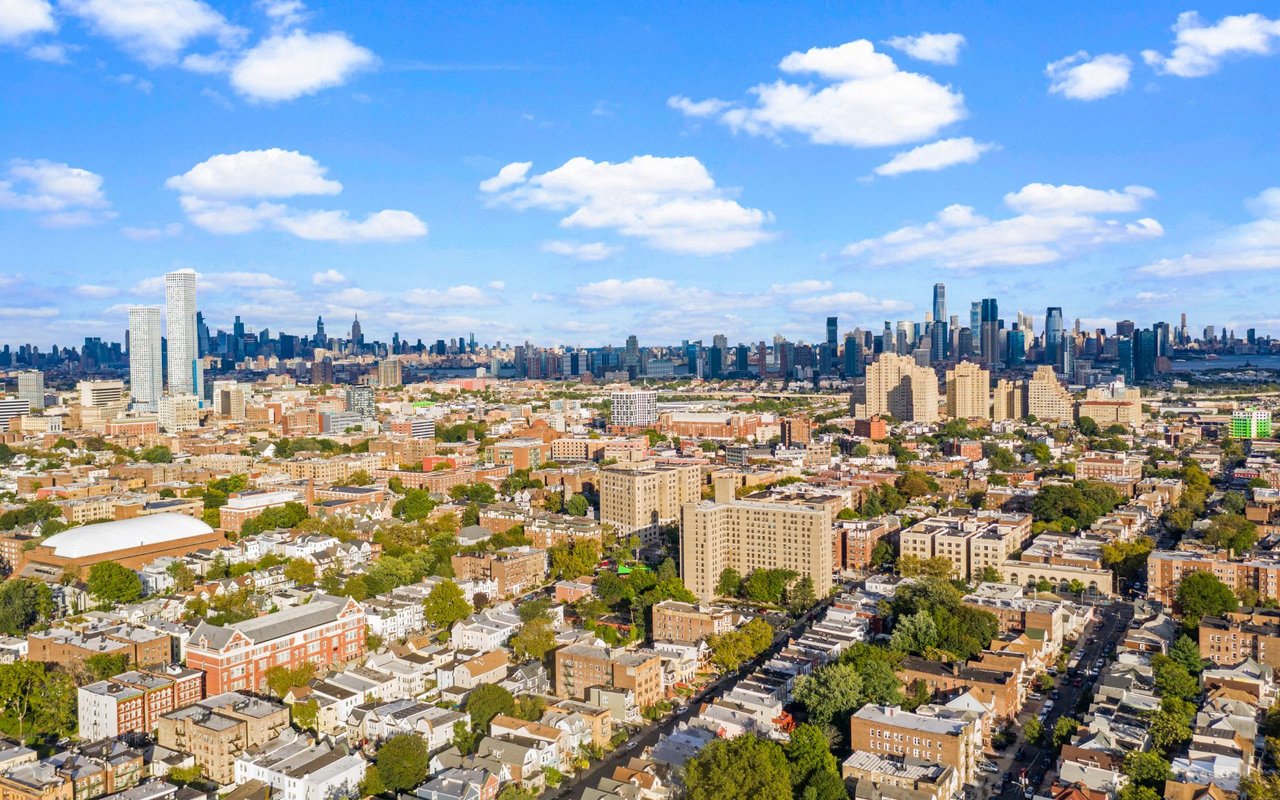
Aerial view of a dense neighborhood with the Manhattan skyline in the distance.
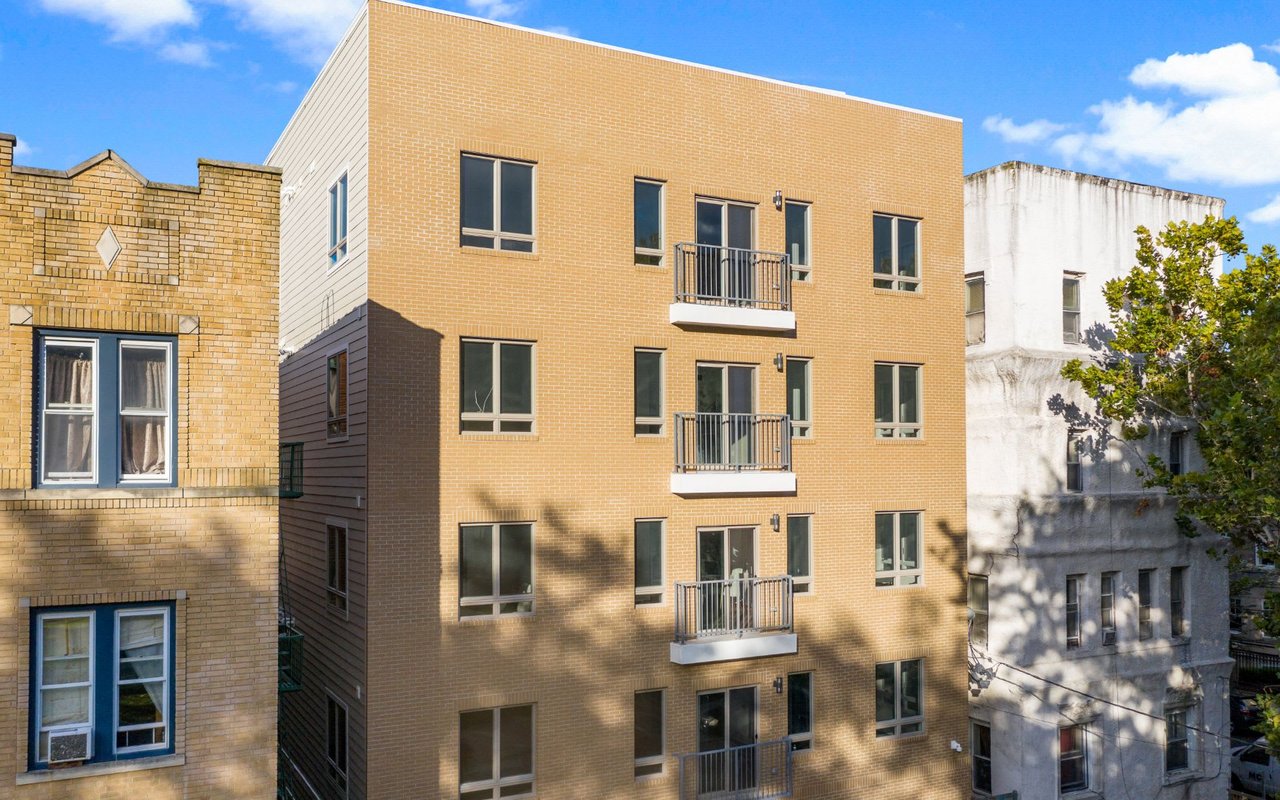
Tan brick residential building with stacked balconies between older neighboring buildings.
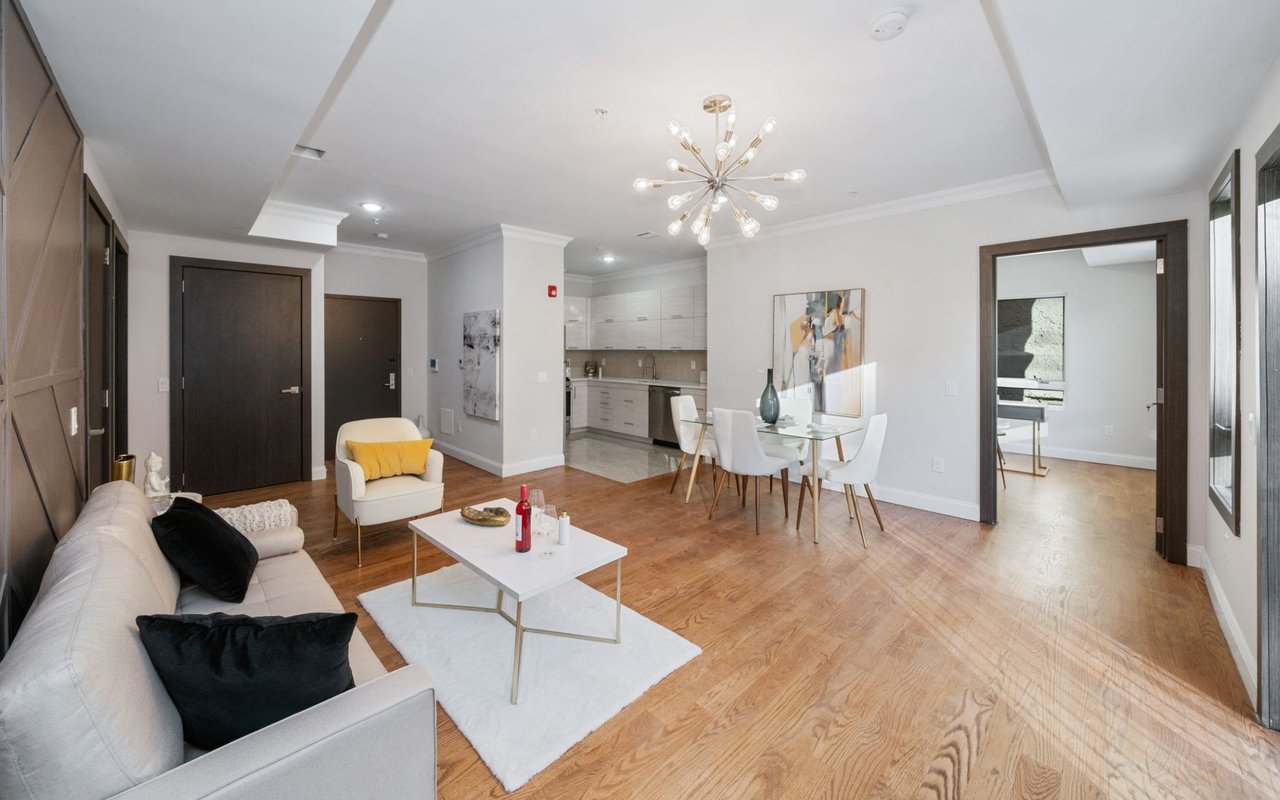
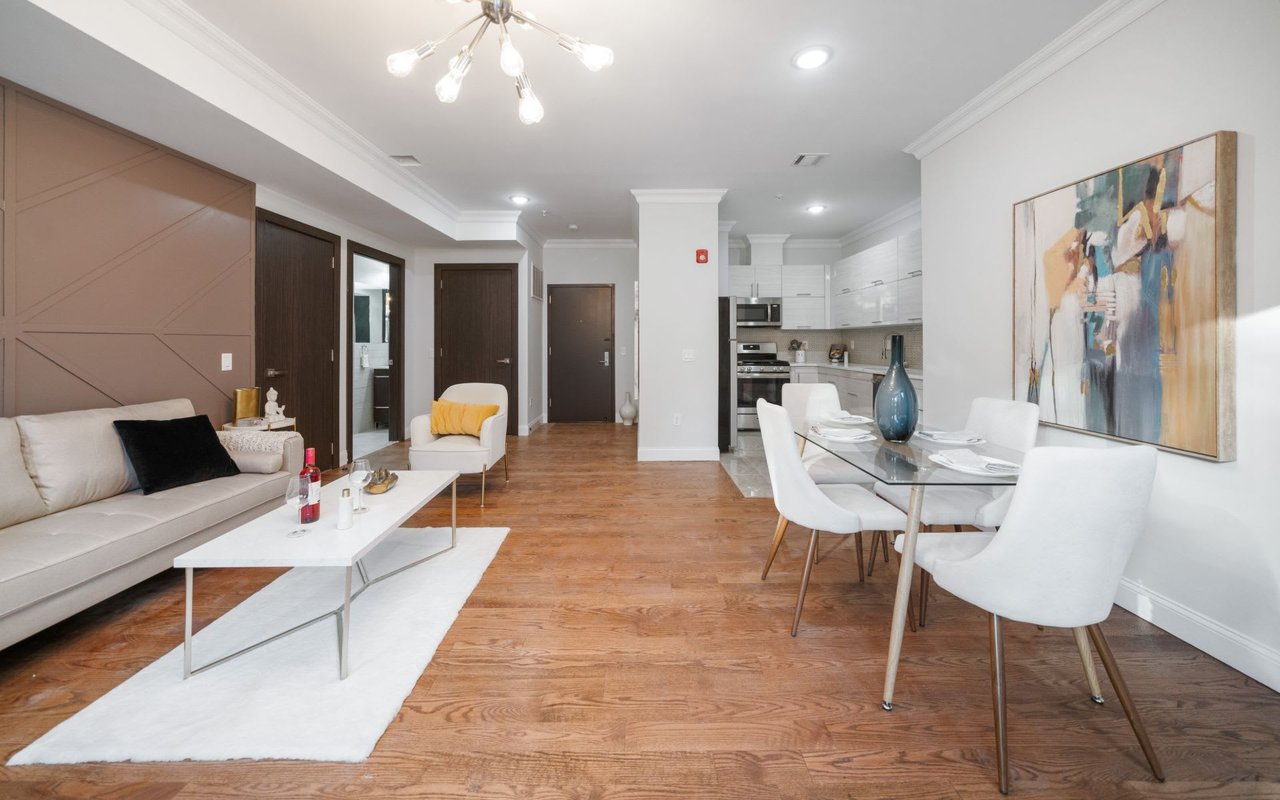
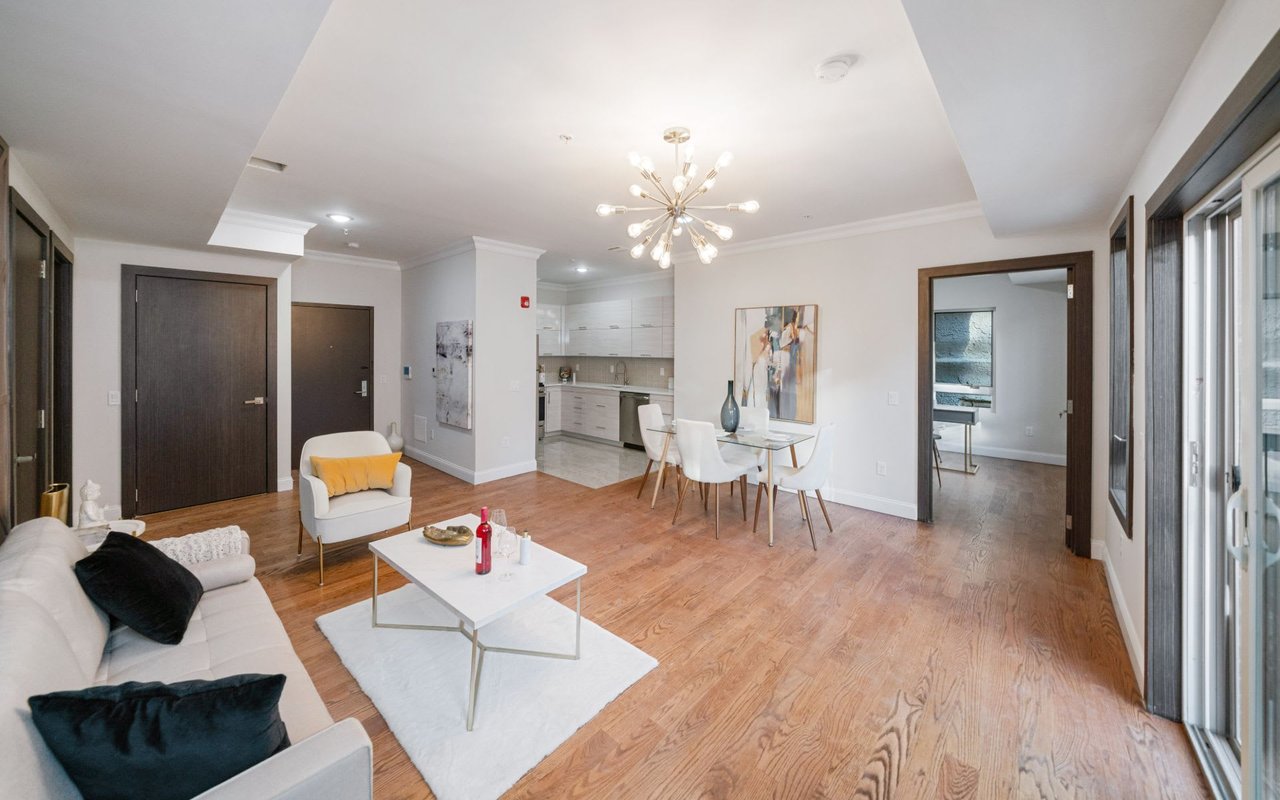
Staged open-plan living and dining area with wood floors, white sofa, glass table, and kitchen.
Open-plan living and dining area with hardwood floors, white furnishings, and an adjoining kitchen.
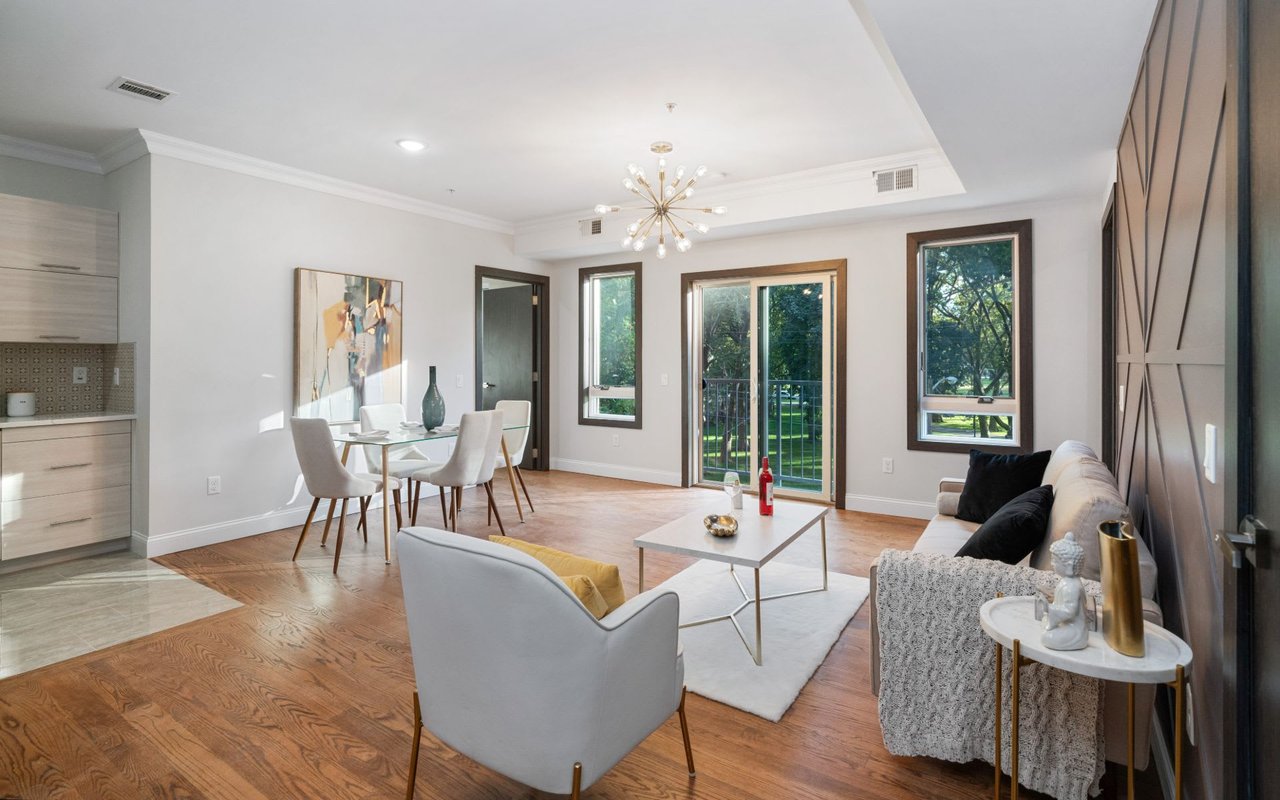
Staged living and dining room with hardwood floors, a modern chandelier, and balcony doors overlooking trees.
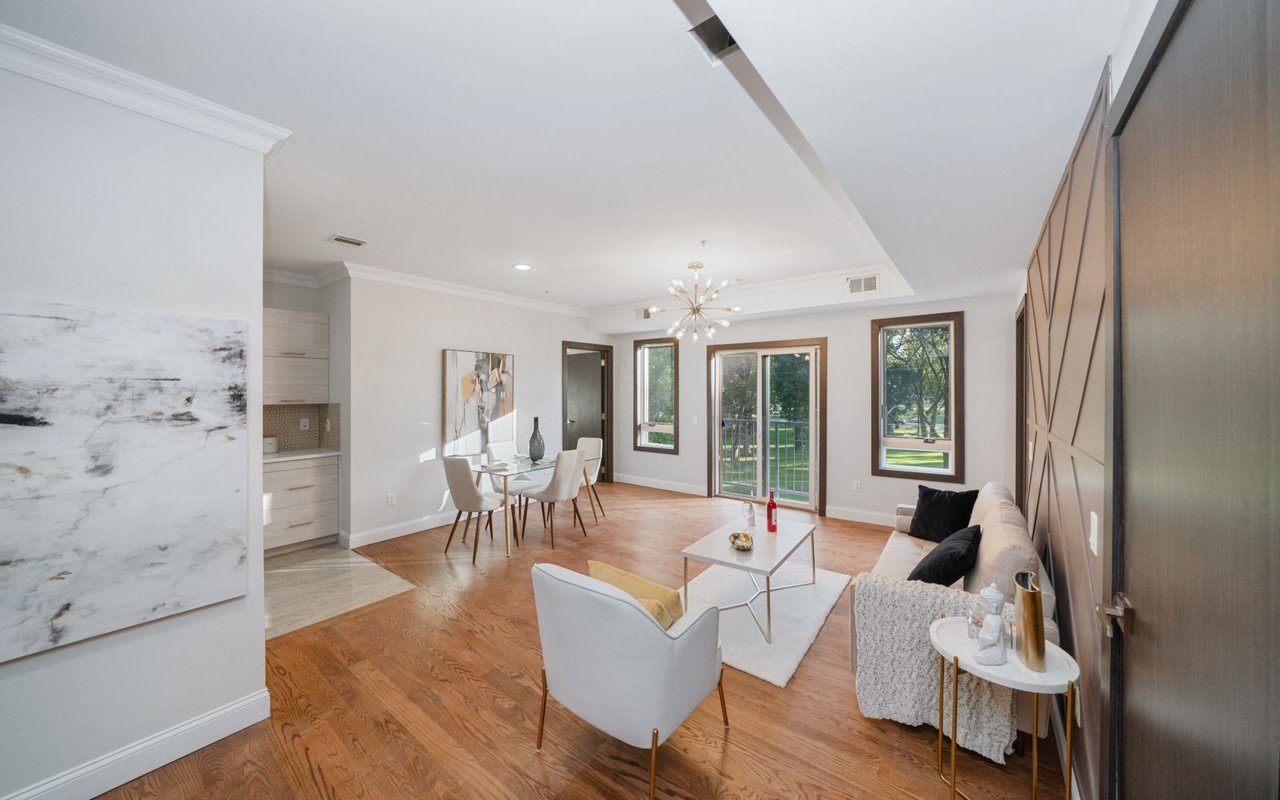
Open-plan living and dining room with hardwood floors, white seating, and windows overlooking greenery.
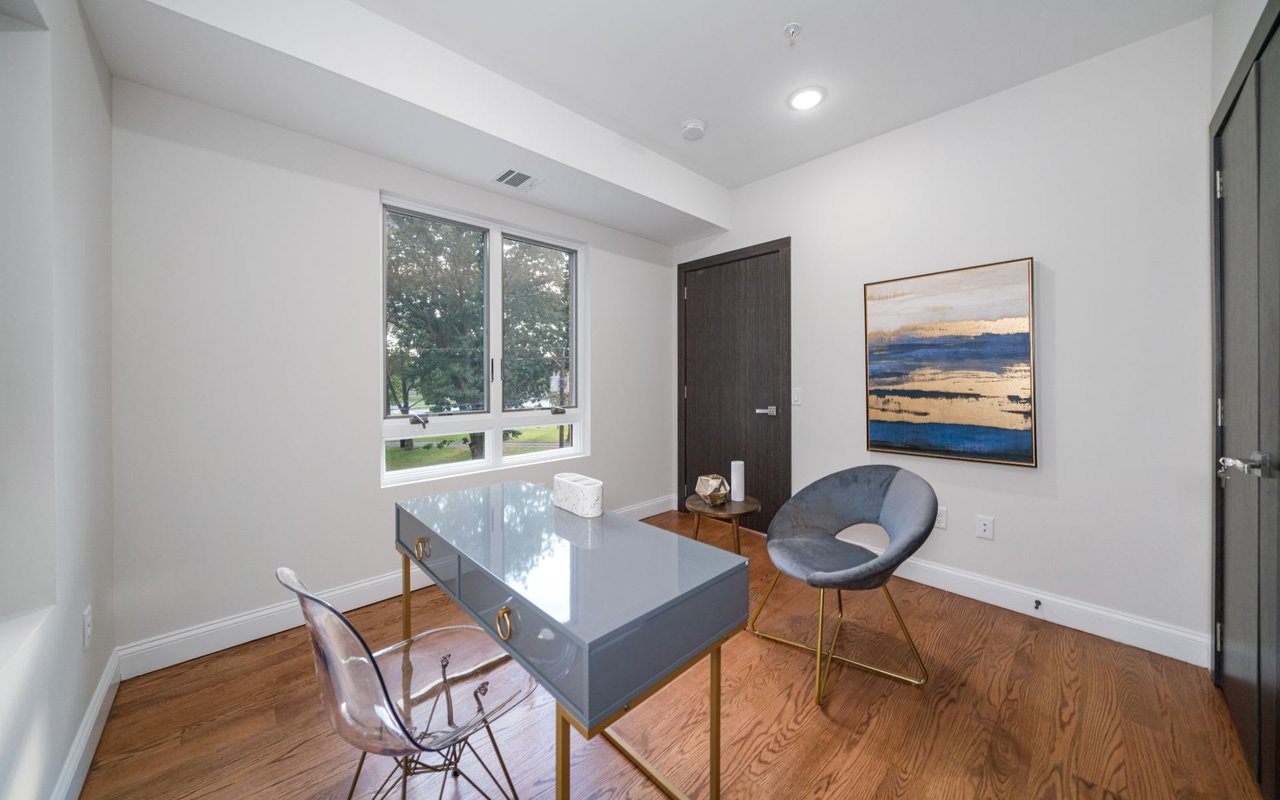
Furnished home office with a blue-gray desk, hardwood floors, and a large window overlooking trees.
Modern kitchen with white cabinetry, stainless steel appliances, and an entry area with hardwood flooring.
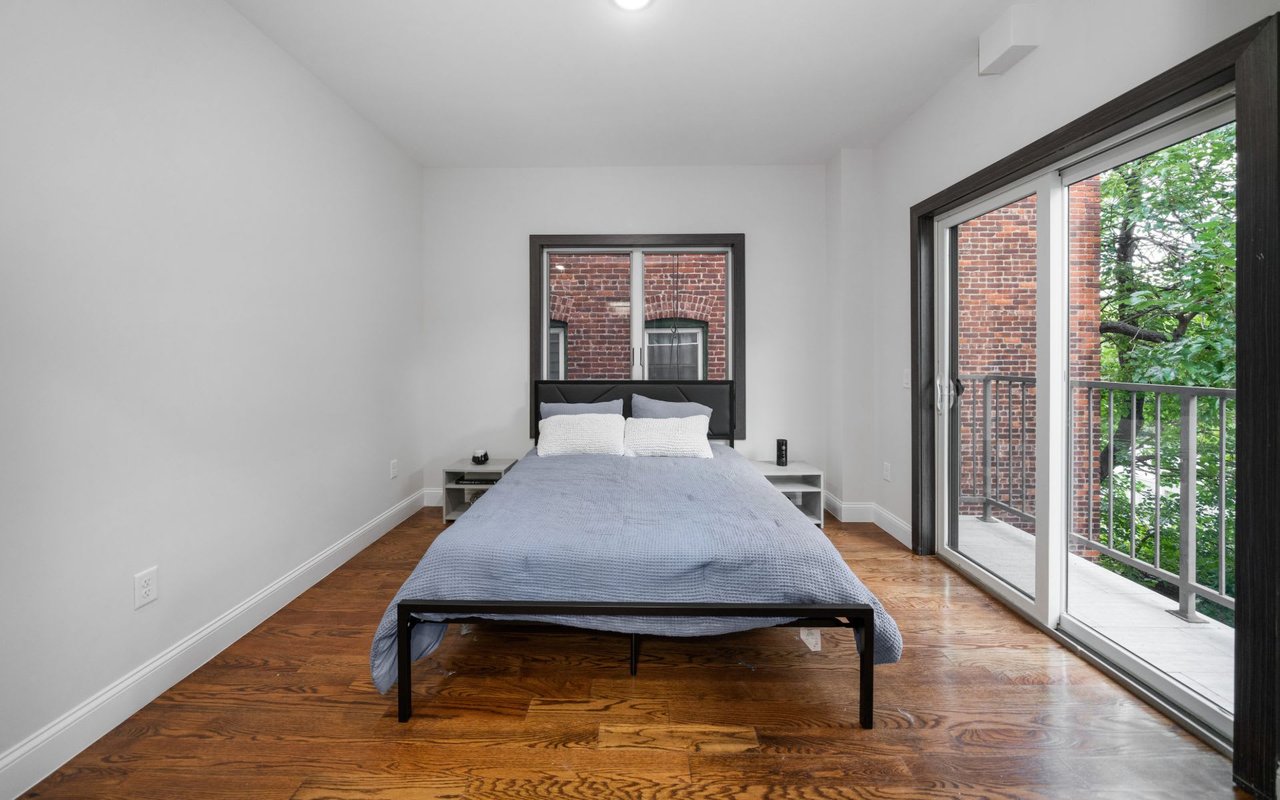
Bedroom with a centered bed, hardwood floors, and sliding glass doors to a balcony.
Open-plan kitchen and living area with stainless steel appliances, wood floors, and a small sofa.
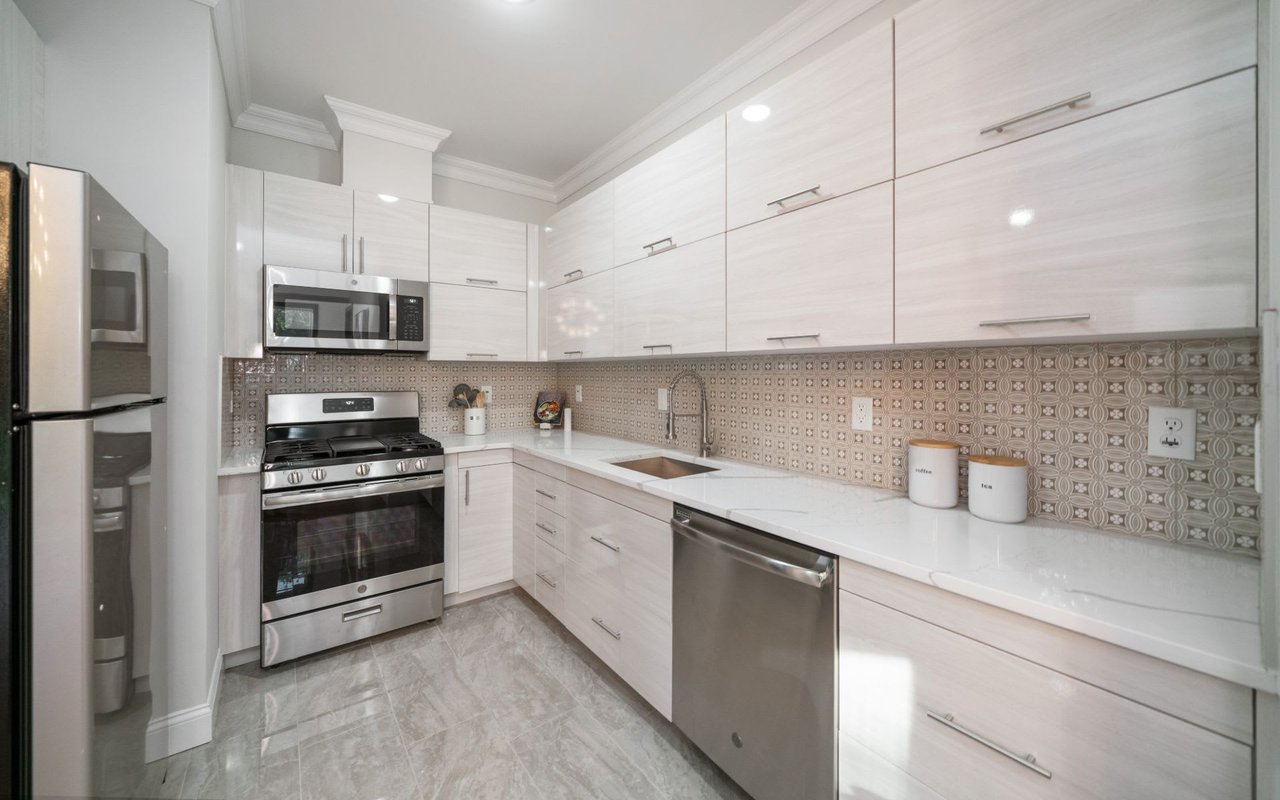
Modern galley kitchen with white cabinets, patterned tile backsplash, and stainless steel appliances.
Open-plan kitchen and dining area with stainless-steel appliances, a set table, and adjoining bathroom.
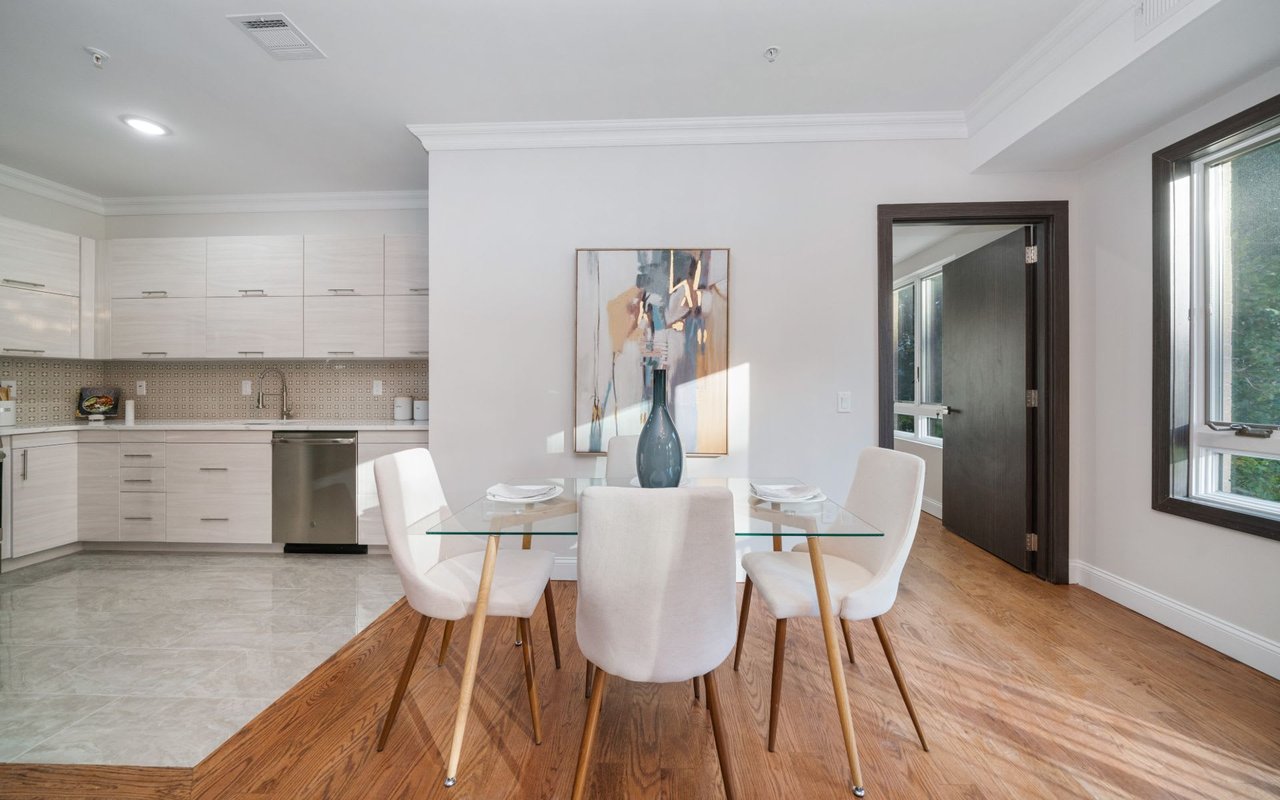
Open-plan kitchen and dining area with pale cabinets and a glass table surrounded by upholstered chairs.
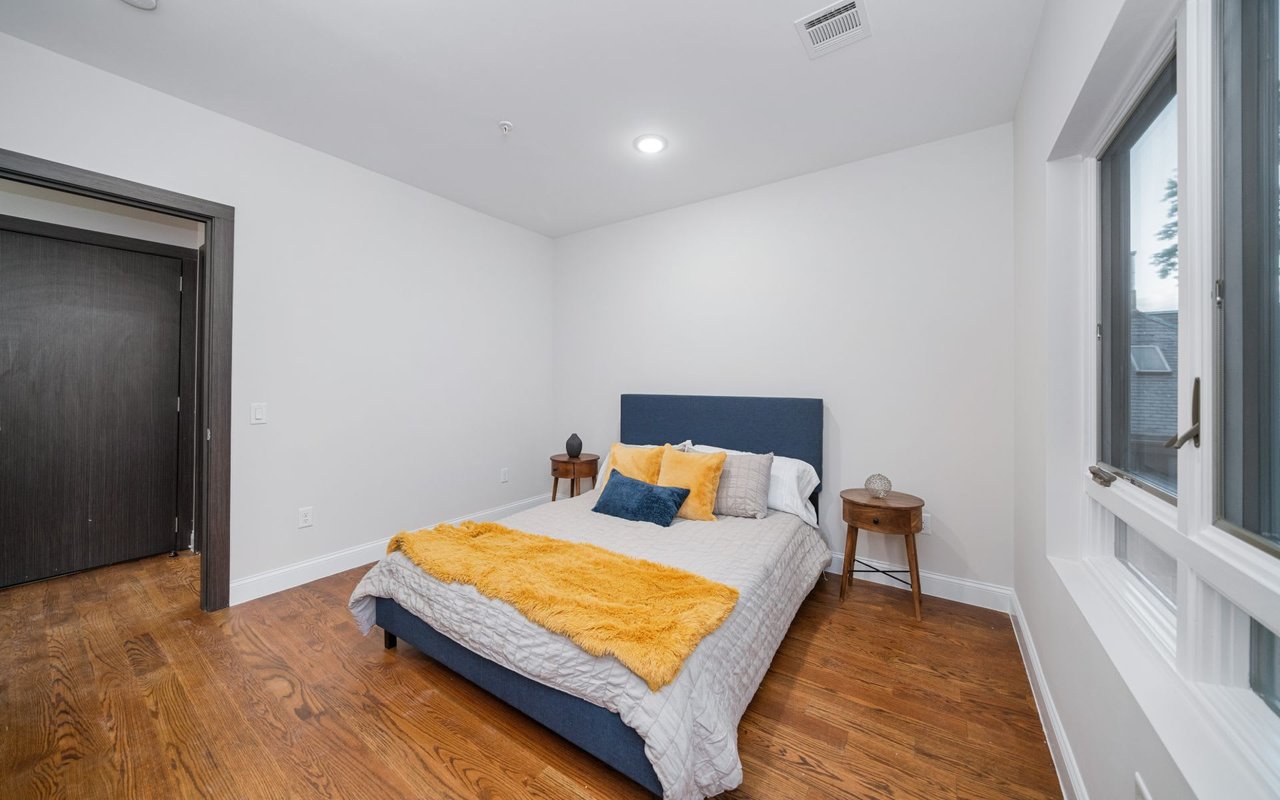
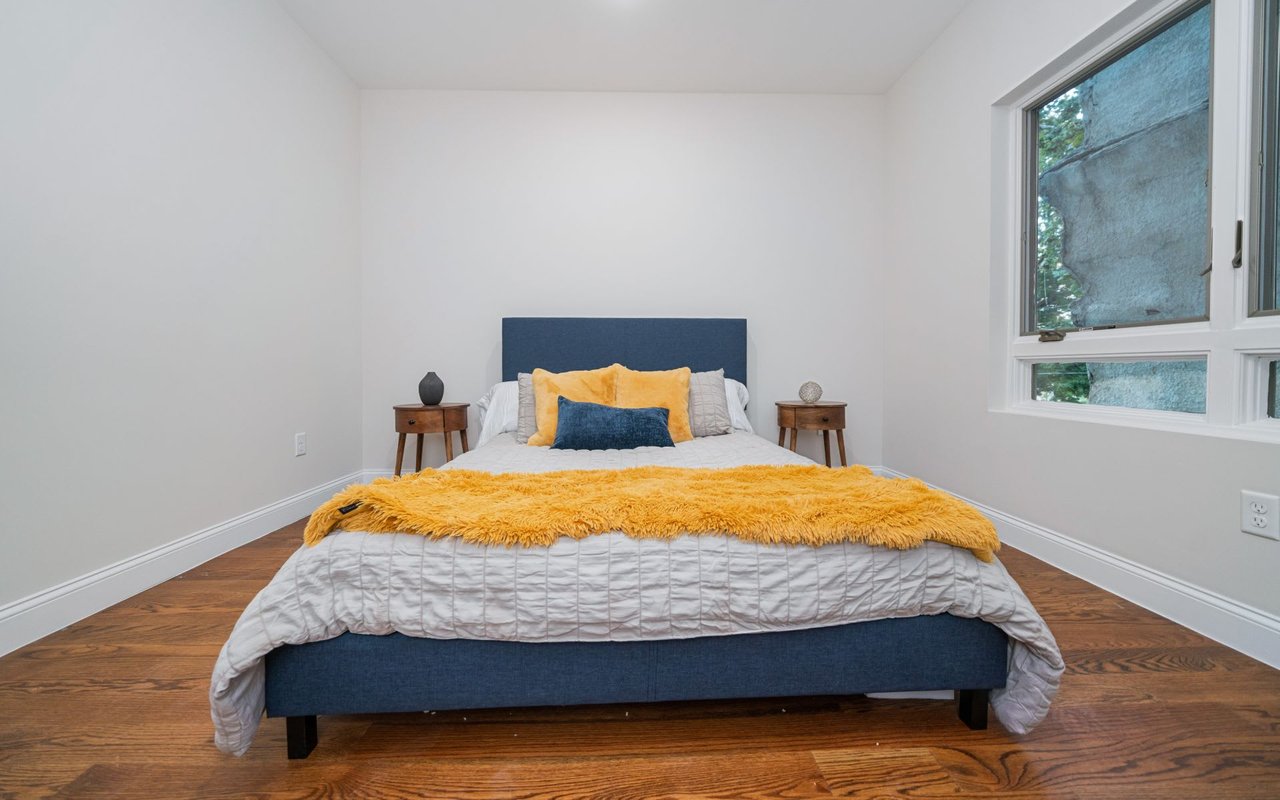
Staged bedroom with a blue headboard, mustard-yellow bedding accents, and hardwood floors.
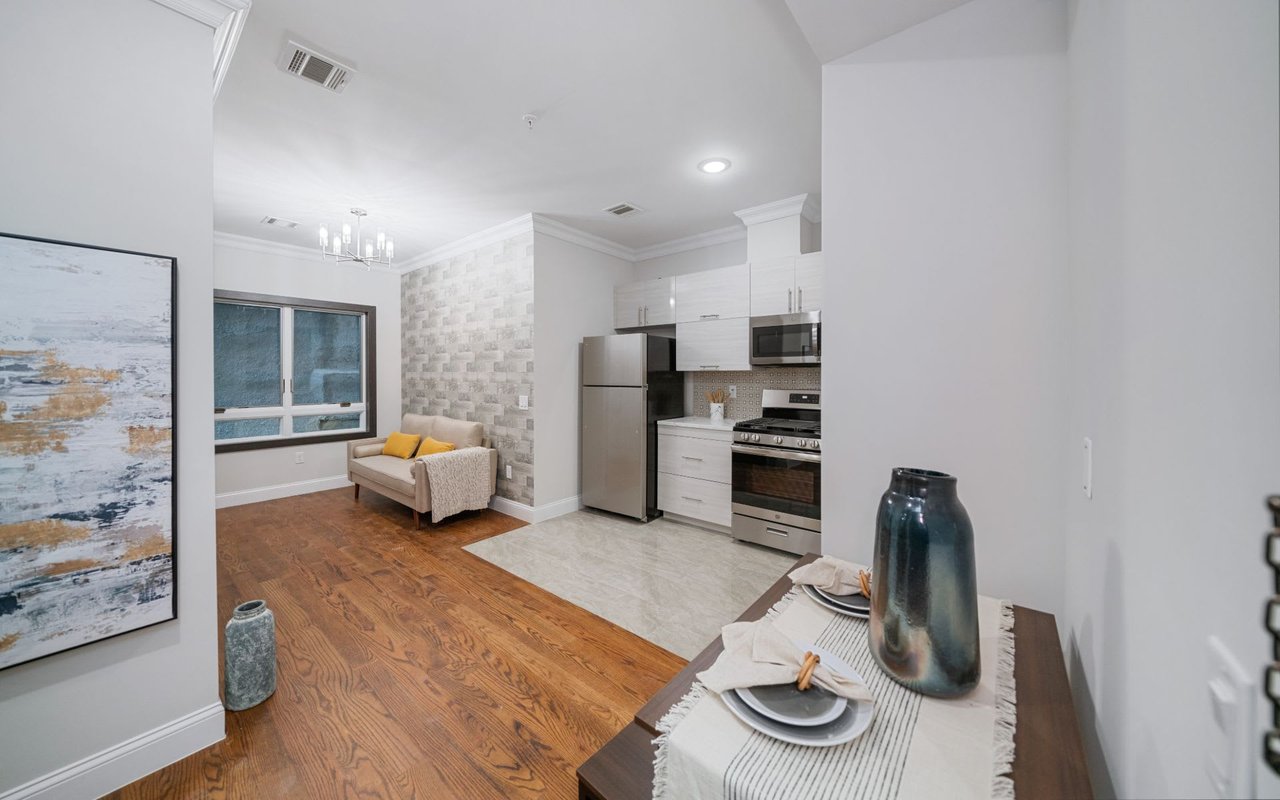
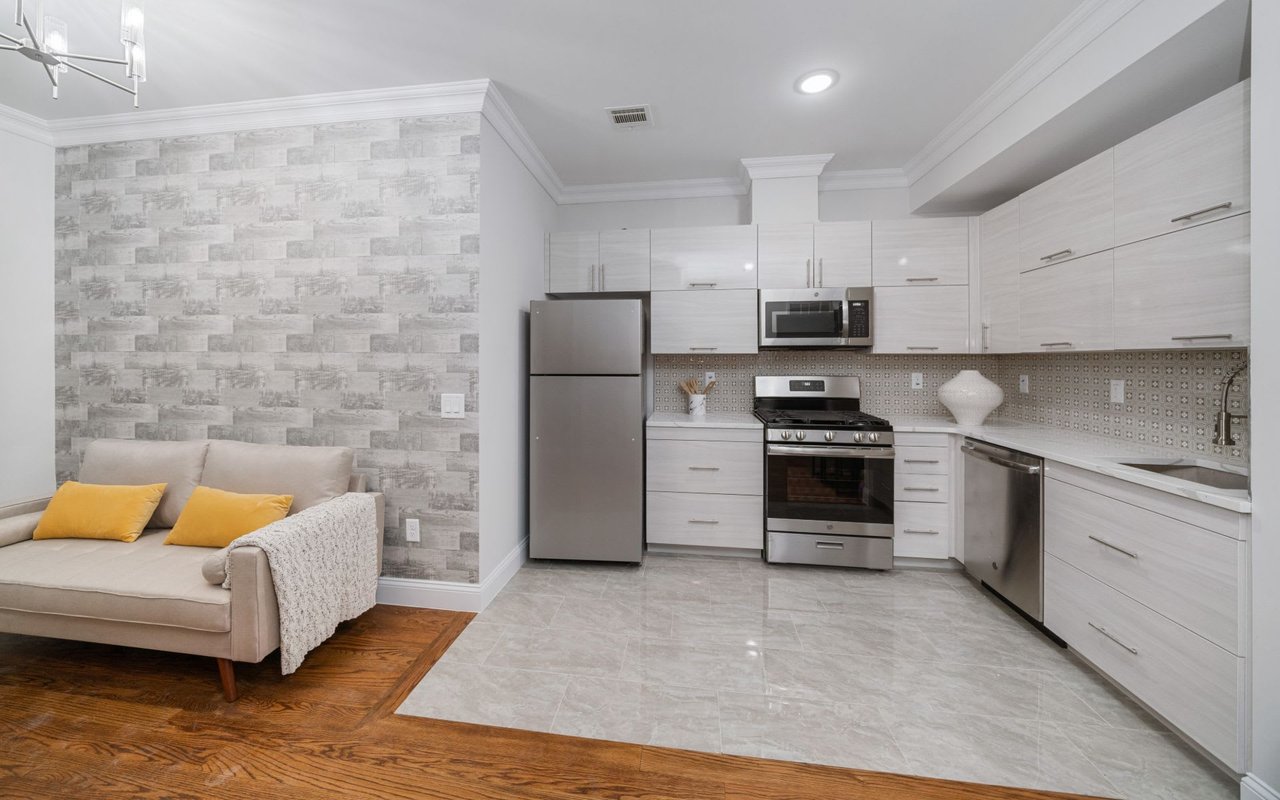
Open-plan kitchen and living area with stainless steel appliances, a beige sofa, and yellow cushions.
Modern kitchen with pale cabinetry, stainless steel appliances, and a patterned tile backsplash.
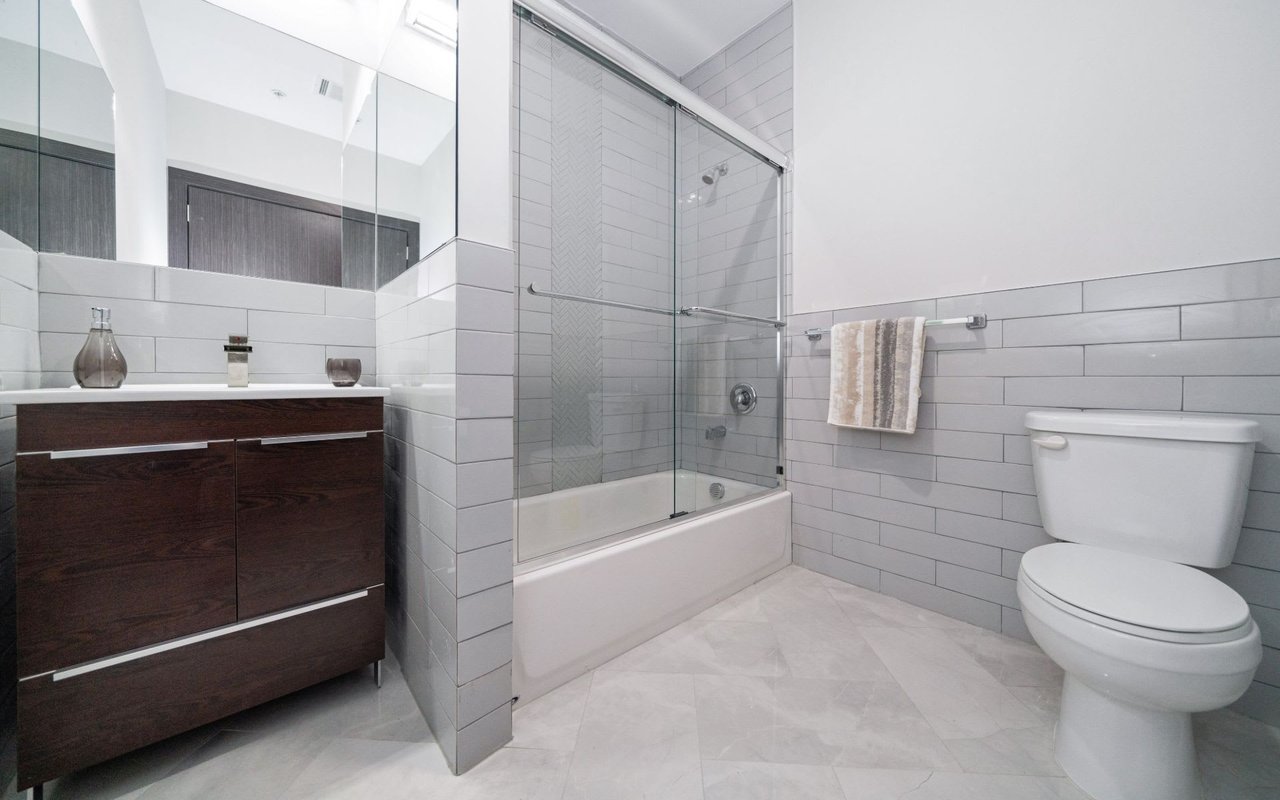
Modern bathroom with a glass-enclosed tub, gray tile, herringbone accent and dark wood vanity.
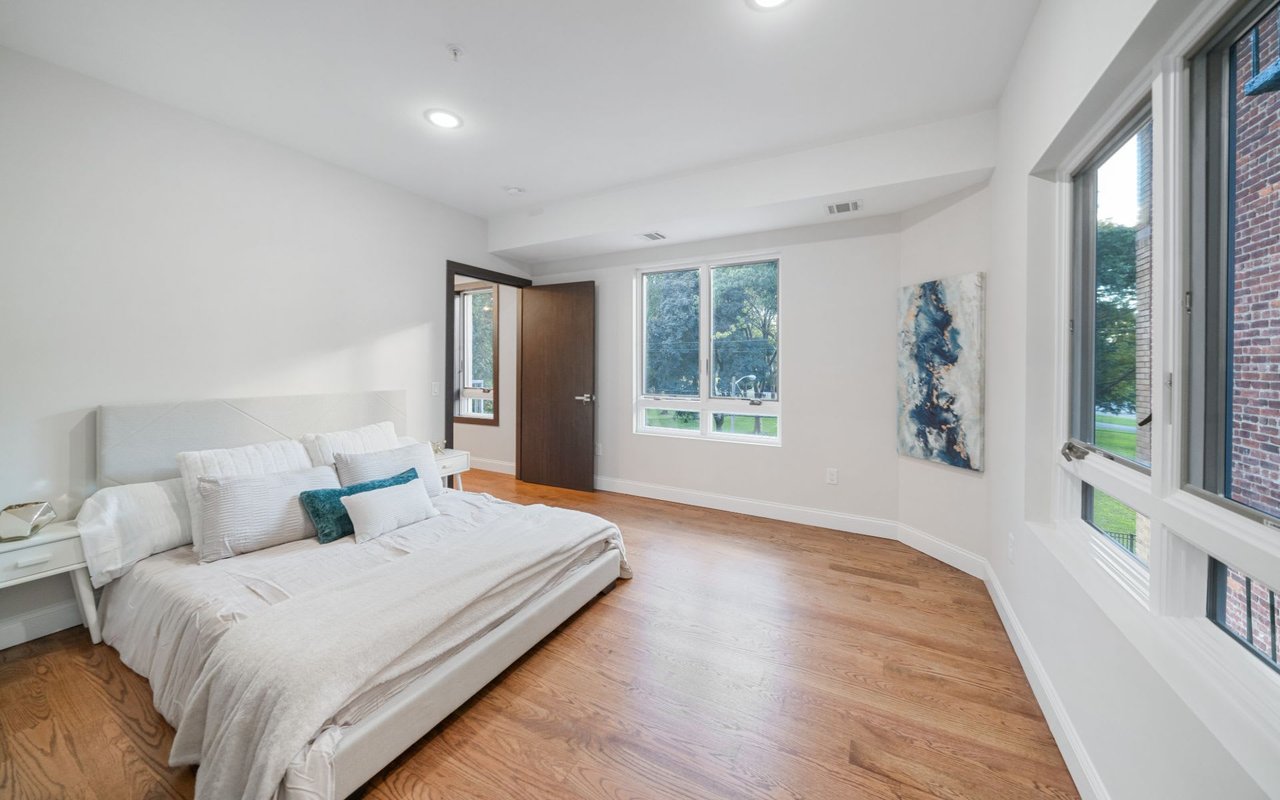
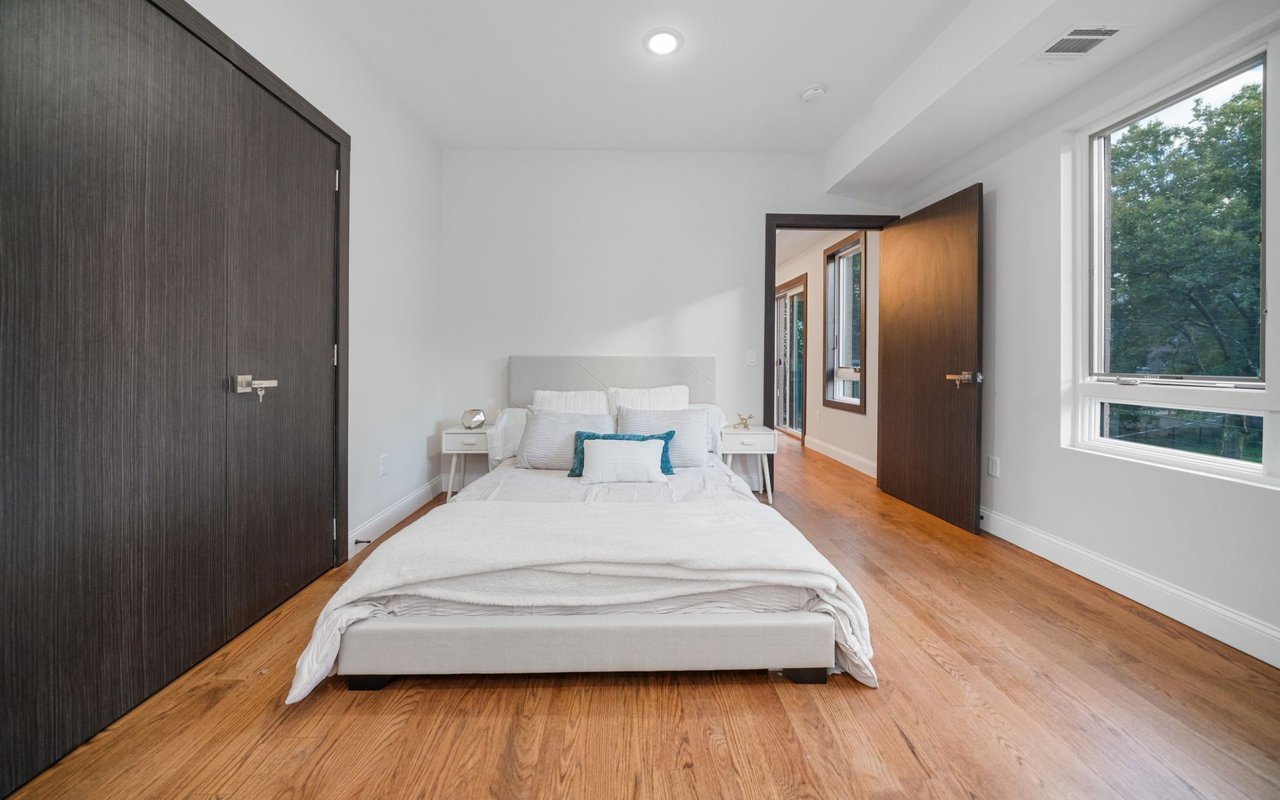
Staged bedroom with a white bed, warm hardwood floors, and a large window overlooking trees.
Modern kitchen with white cabinetry, stainless steel appliances, and a patterned tile backsplash.
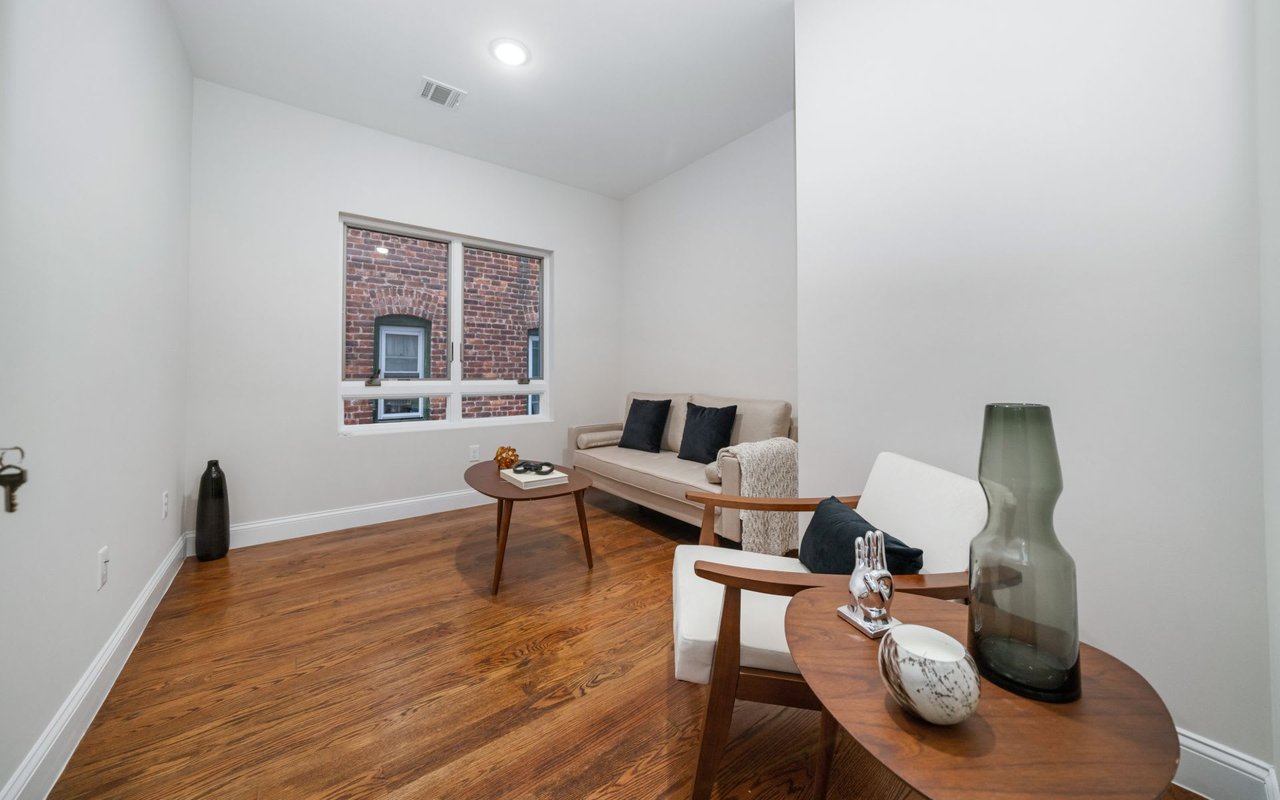
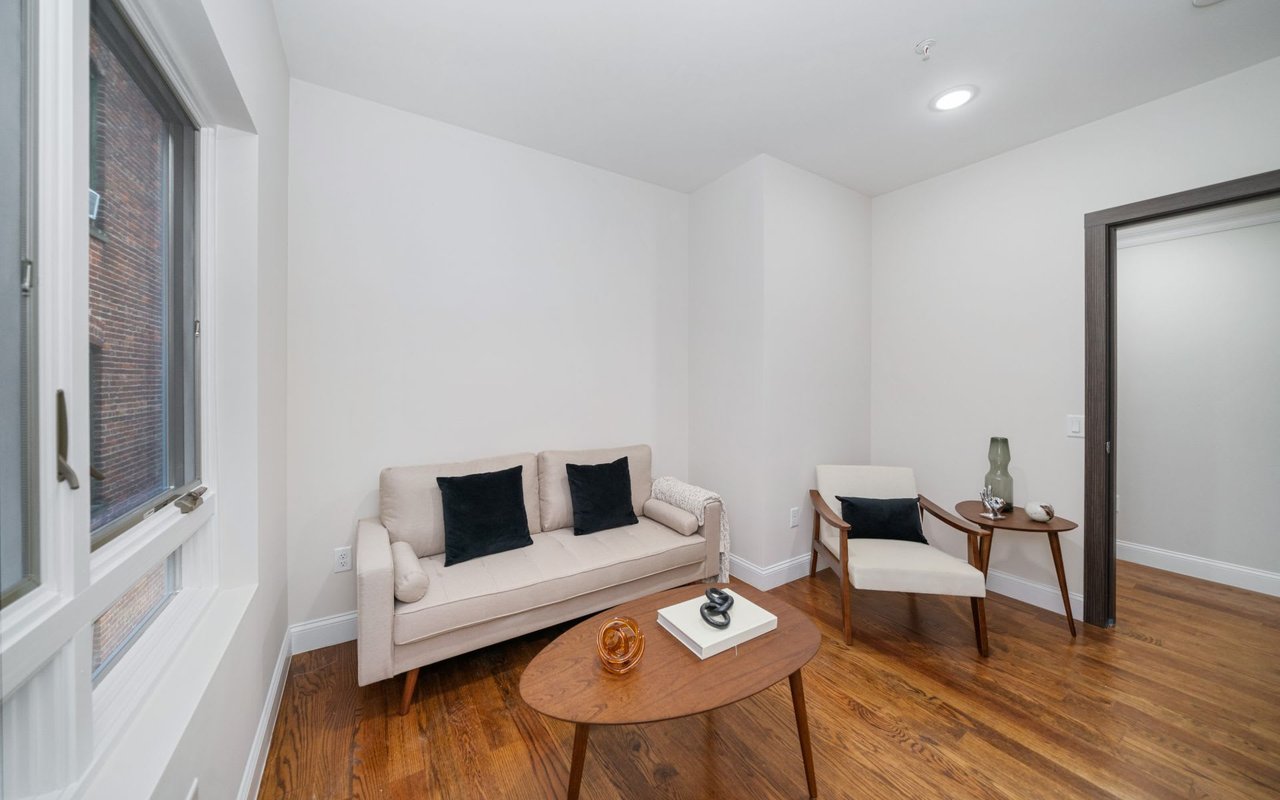
Staged living room with hardwood floors, beige sofa, and window facing a brick wall.
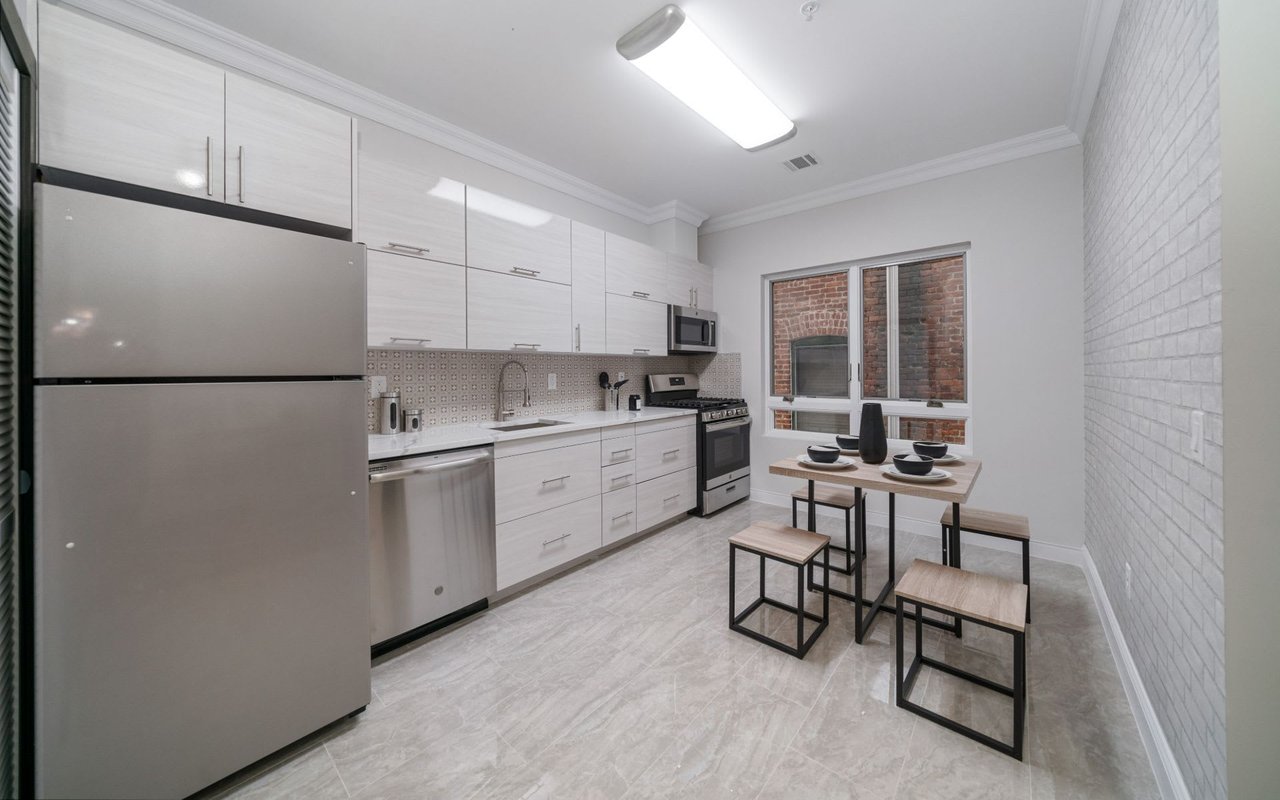
Modern kitchen with white cabinetry, stainless steel appliances, and a small dining table by the window.
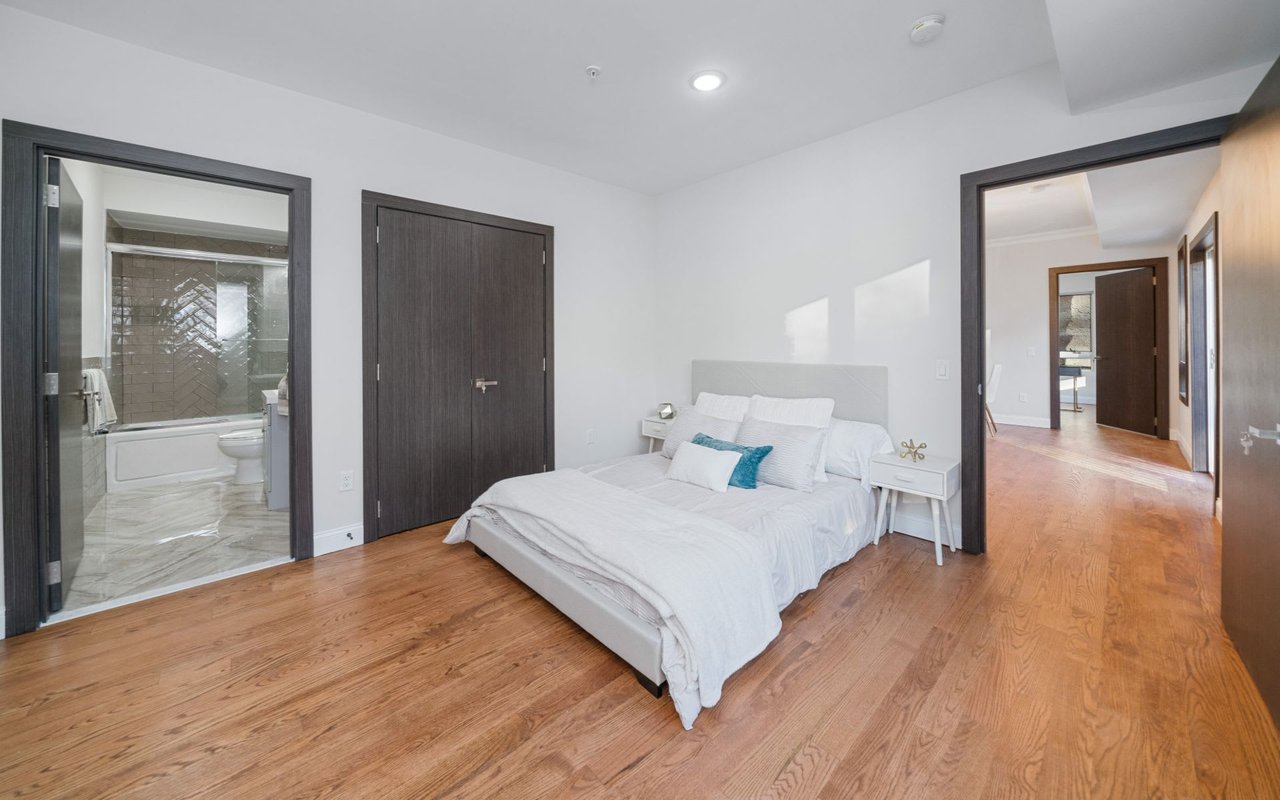
Staged bedroom with a white bed, hardwood floors, and an ensuite bathroom behind glass doors.
Kitchen with white cabinets, stainless steel appliances, patterned backsplash, and a large sink.
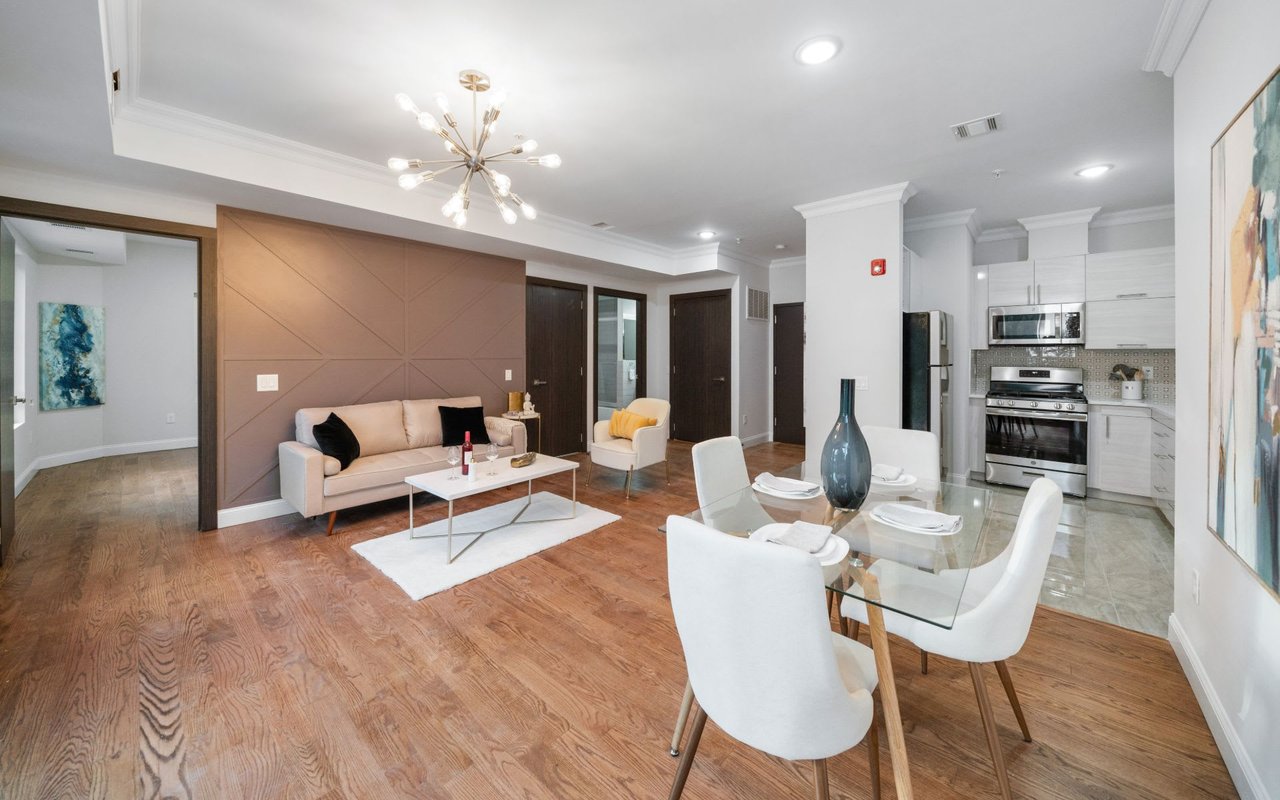
Staged living room with a mauve geometric feature wall, cream sofa, white armchair, and hardwood floors.
Modern bathroom with a glass-enclosed tub, dark wood vanity, beige tile, and marble-look flooring.
Renovated kitchen with patterned tile backsplash, white brick wall, and compact dining table.
Hallway with hardwood floors, a dark entry door, and an adjacent bathroom with a glass shower.
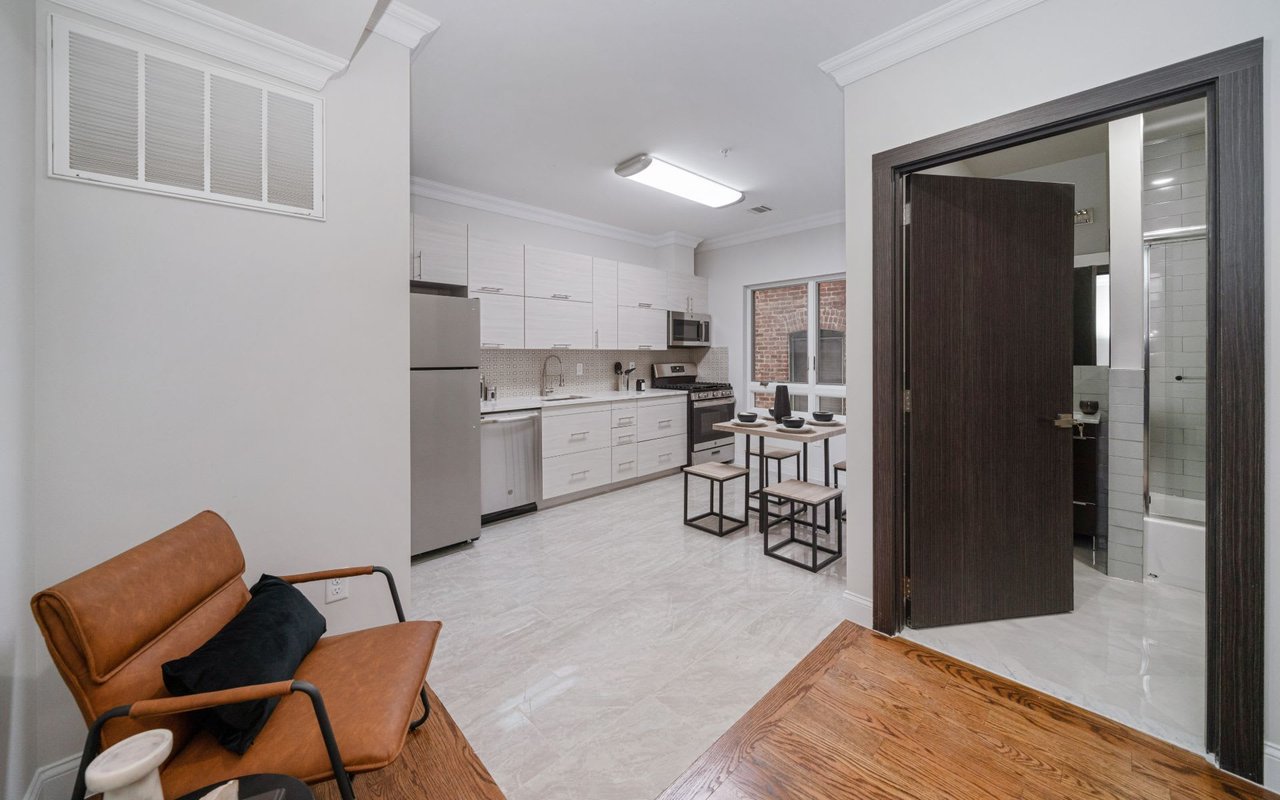
Modern white kitchen with a small dining table, brown leather chair, and open doorway to a tiled bathroom.
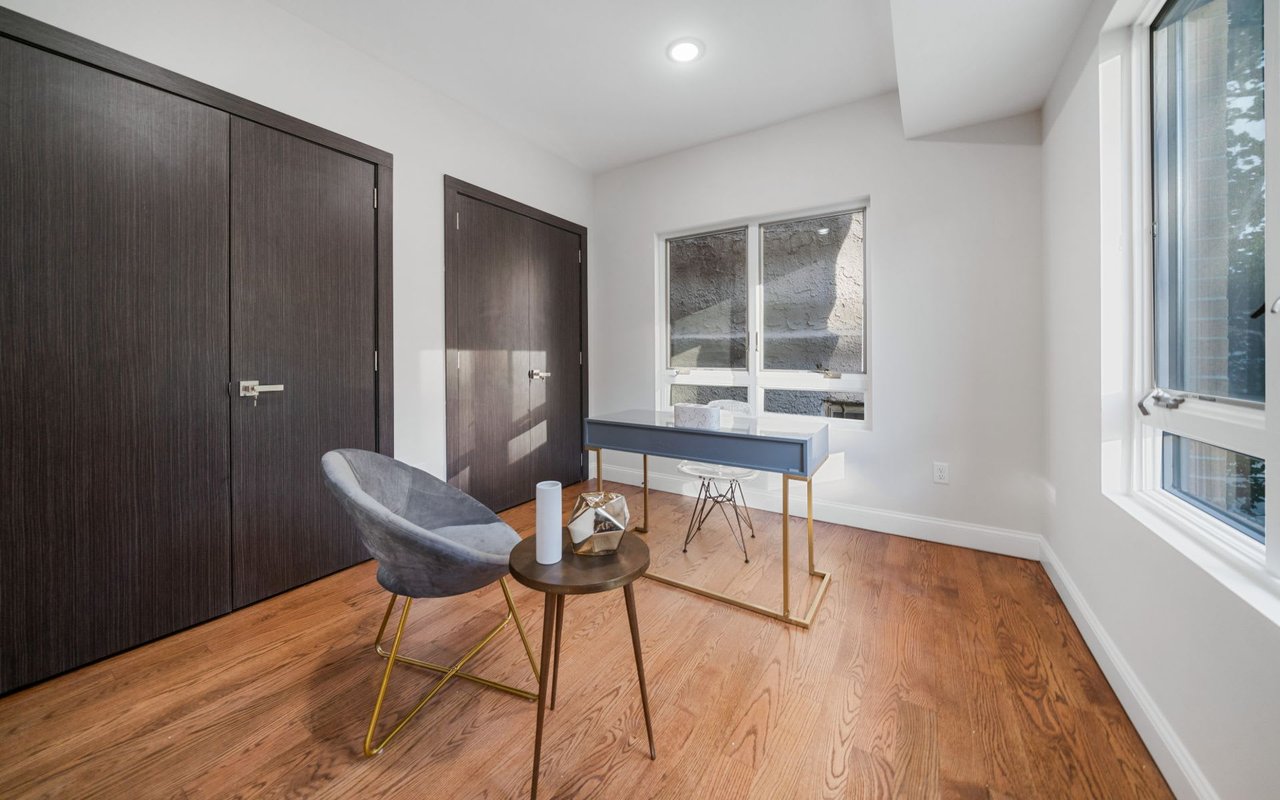
Home office with a desk, gray chair, dark wood doors, and large windows.
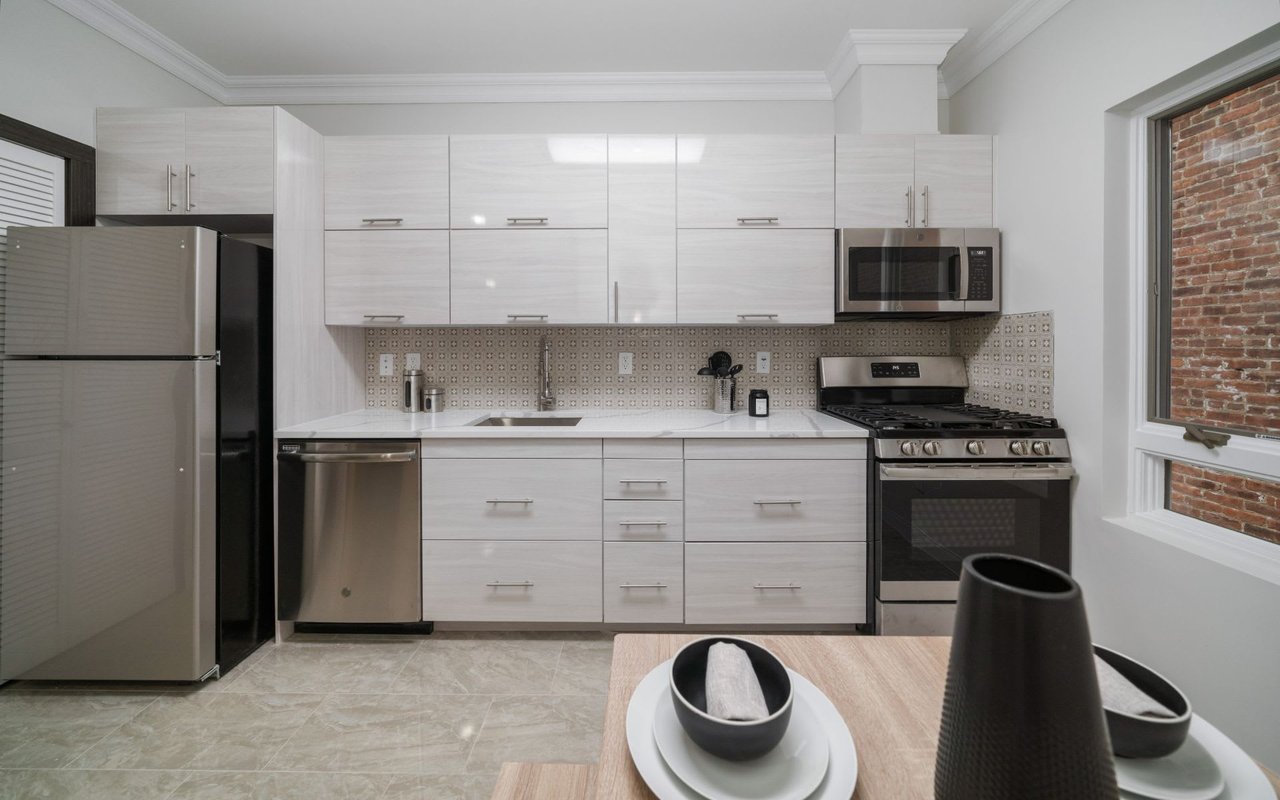
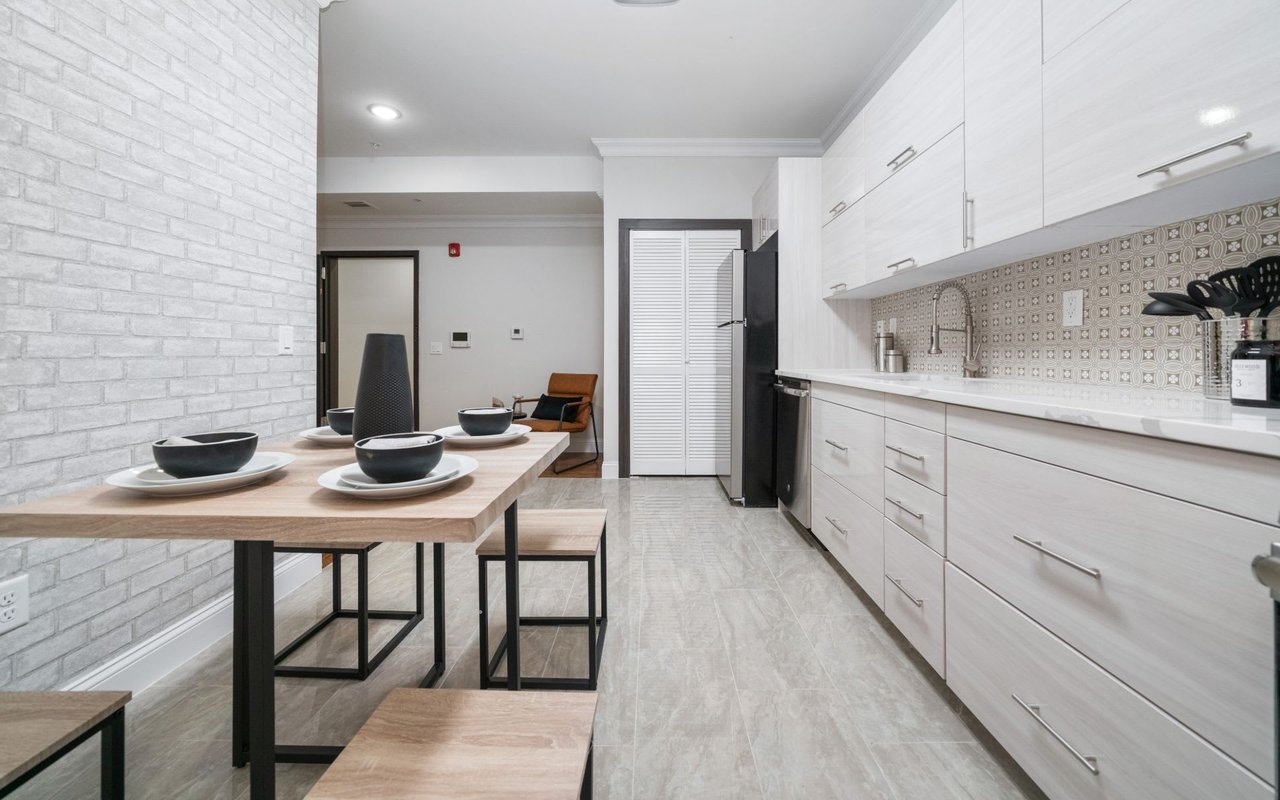
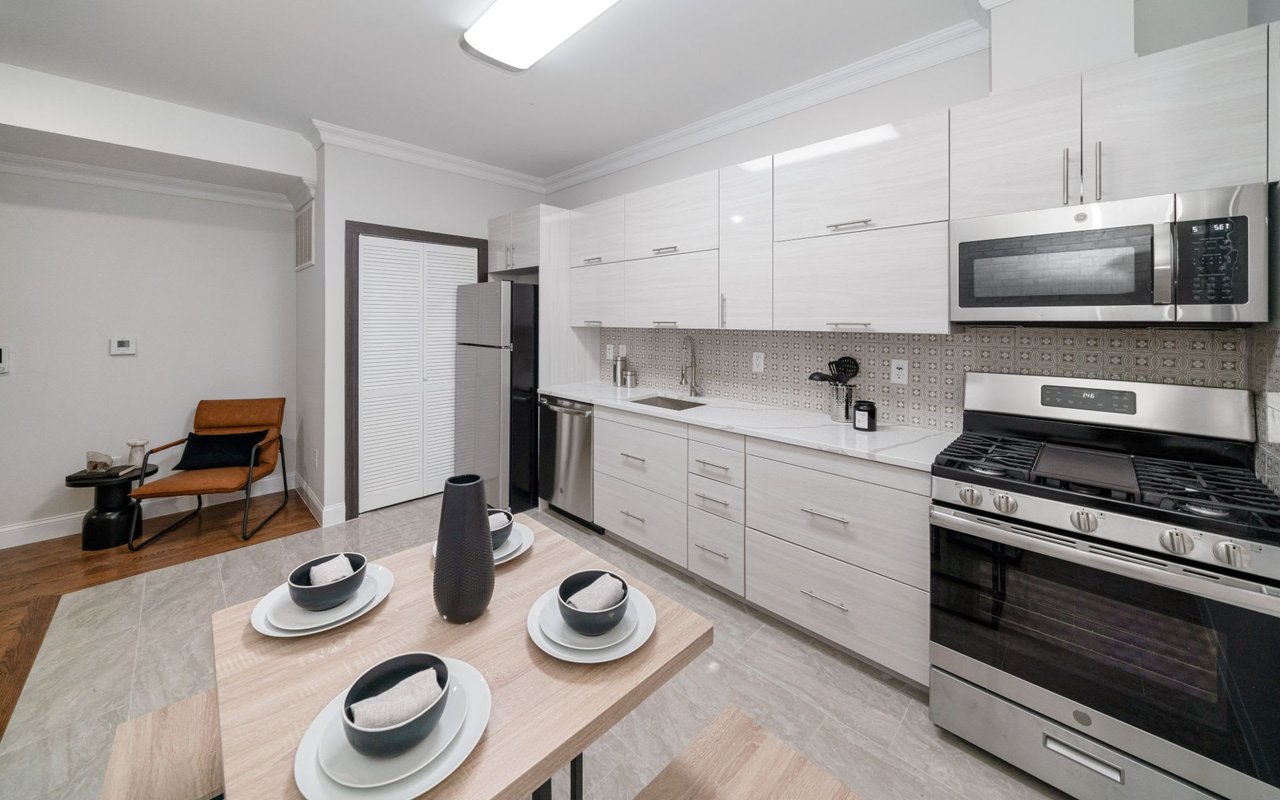
Kitchen with white cabinetry, patterned backsplash, and a wood dining table set with black bowls.
Bedroom with a blue-covered bed, hardwood floors, and sliding glass doors to a balcony.
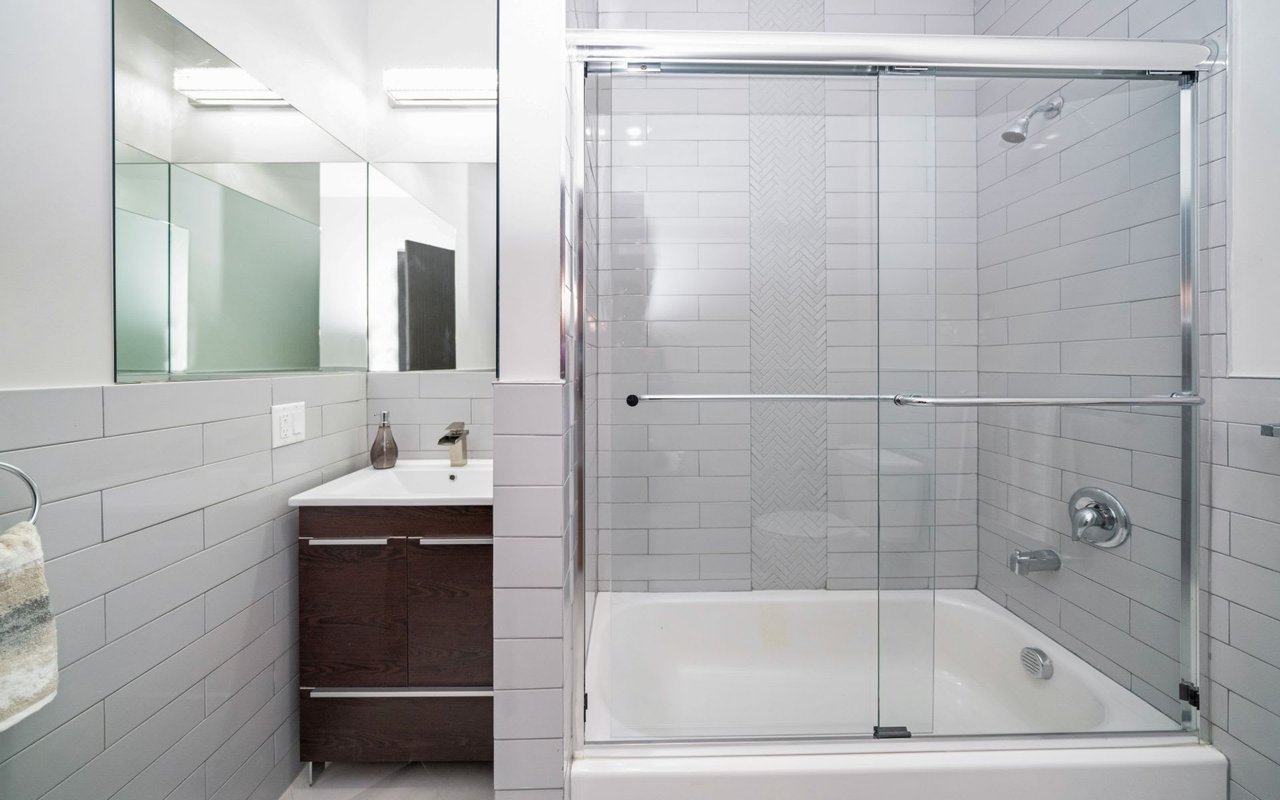
Modern bathroom with a glass-enclosed tub and shower, dark wood vanity, and white subway tile.
Living room with a beige sofa, wooden coffee tables, and warm hardwood floors.
Staged bedroom with a blue upholstered bed, mustard-yellow throw, and warm wood floors.
Furnished bedroom with a white bed, warm hardwood floors, large windows and abstract wall art.
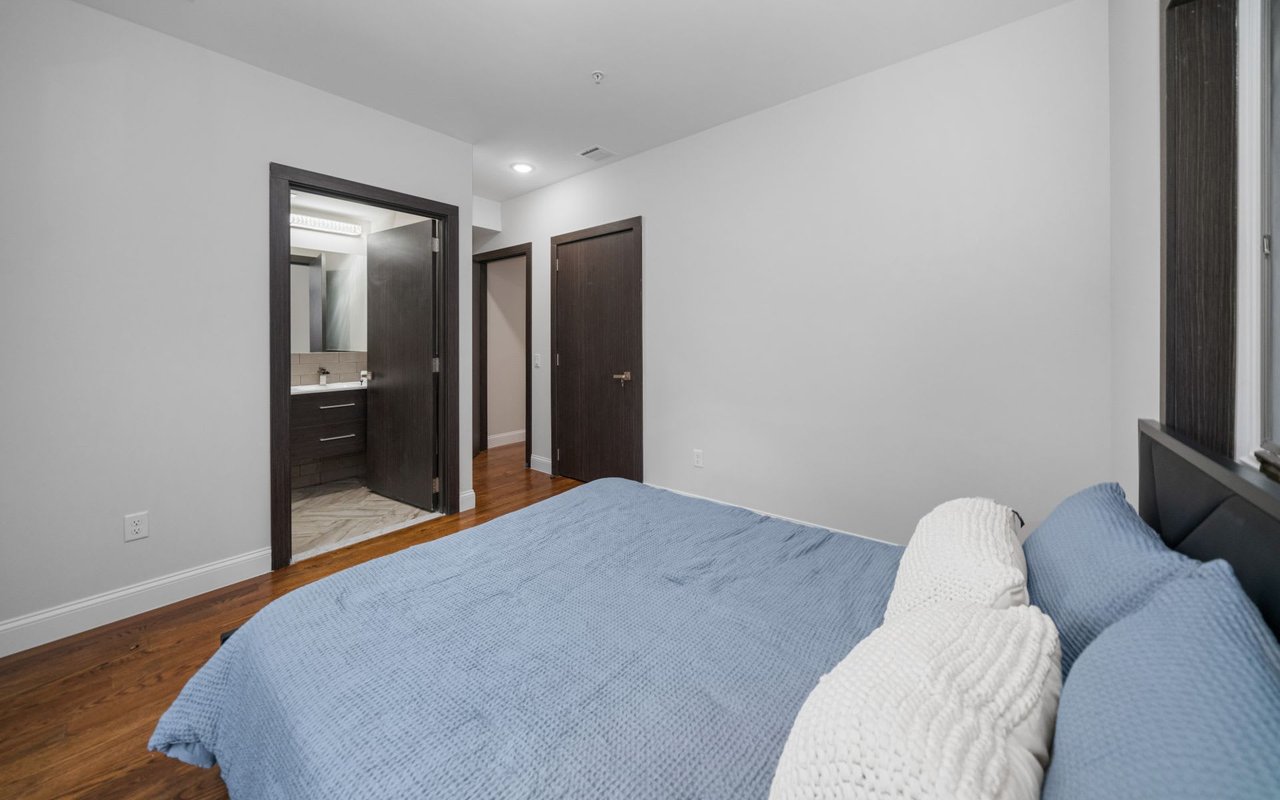
Bedroom with a blue bedspread, white throw, dark wood trim, and an adjoining bathroom.
Bedroom with a blue bed, mustard-yellow accents, wooden nightstands, and a large window.
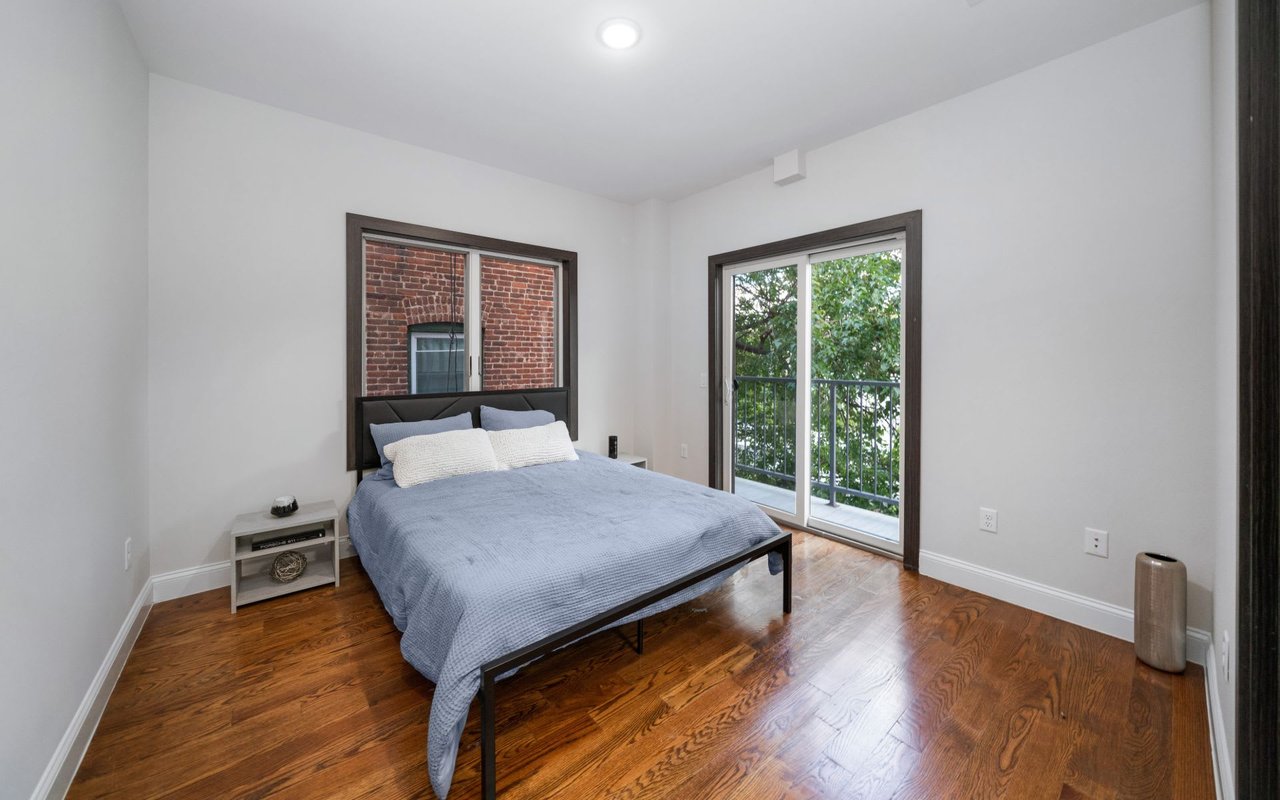
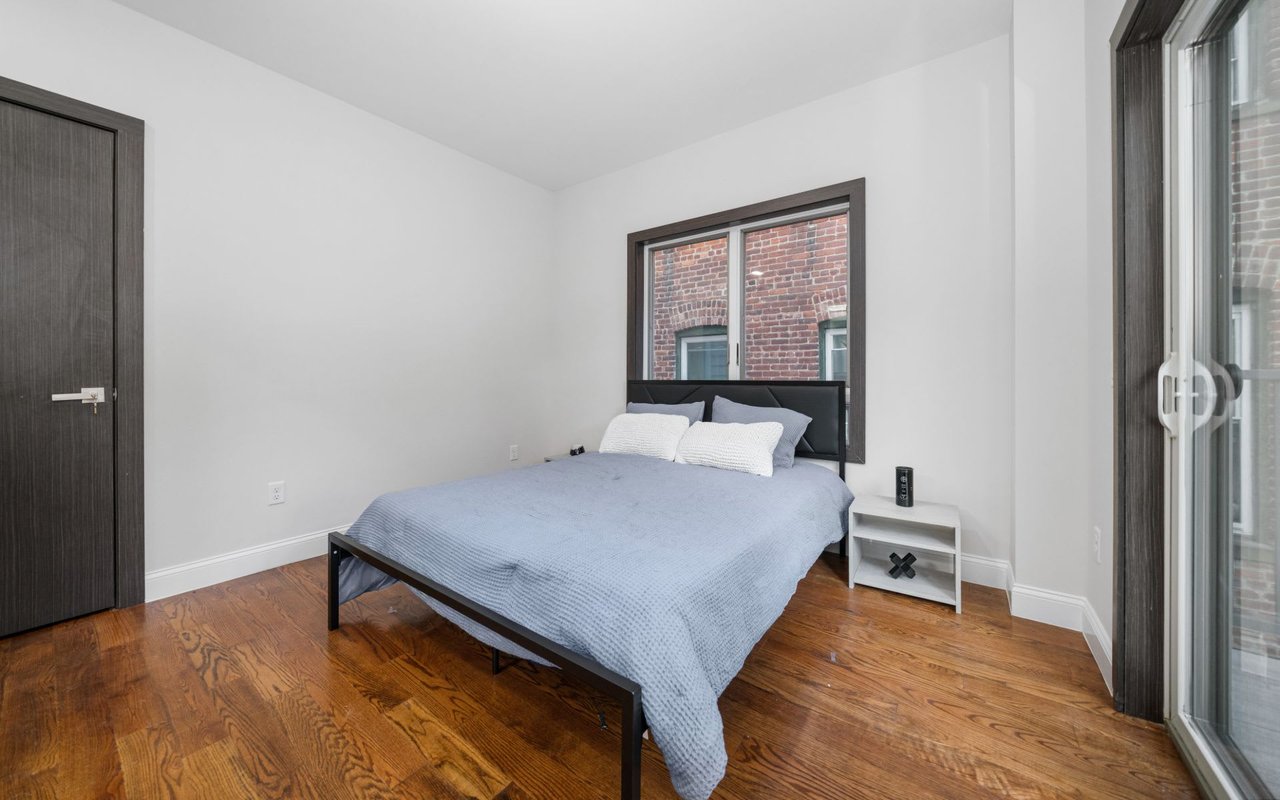
Bedroom with a black bed frame, gray bedding, polished hardwood floors, and a window facing brickwork.
Open-plan living room with geometric accent wall, glass dining table, and white kitchen.
Kitchen with pale wood cabinets, patterned tile backsplash, and stainless steel appliances.
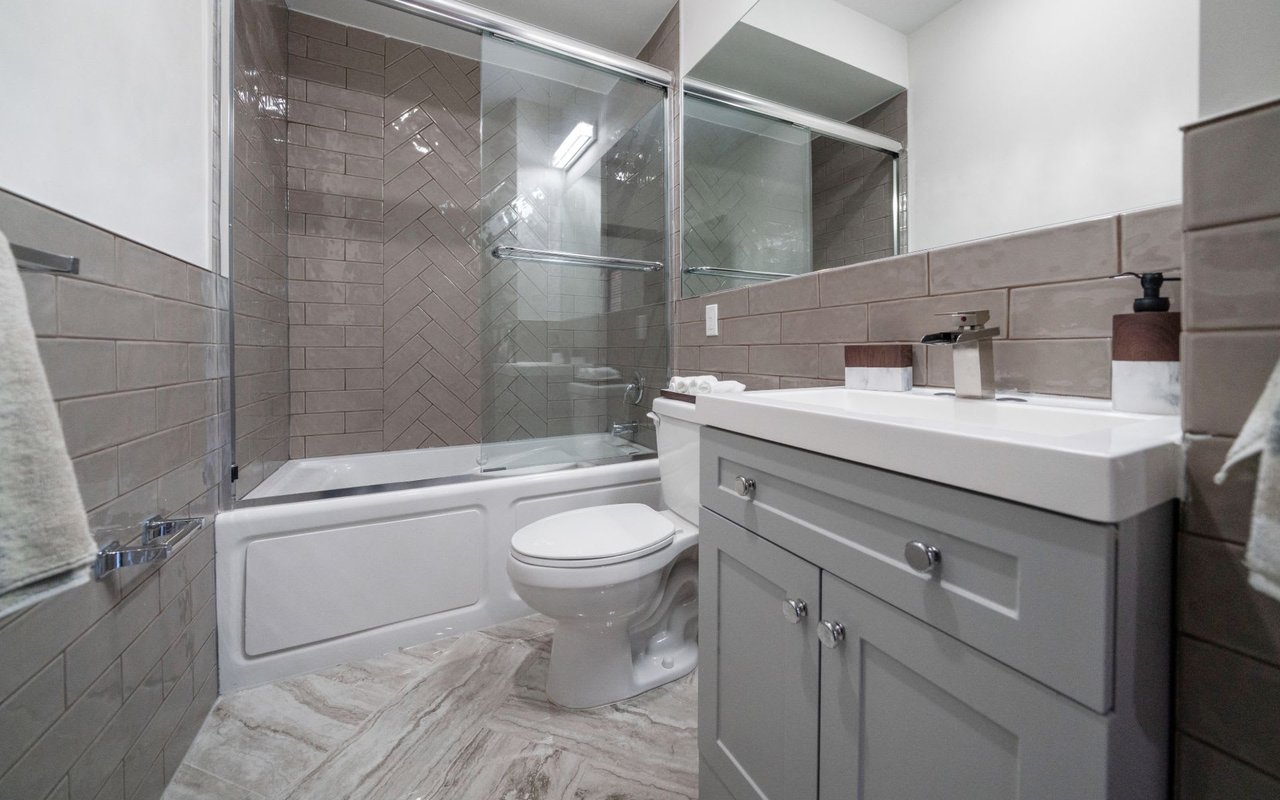
Bathroom with a glass-enclosed tub, taupe tile, and gray vanity.
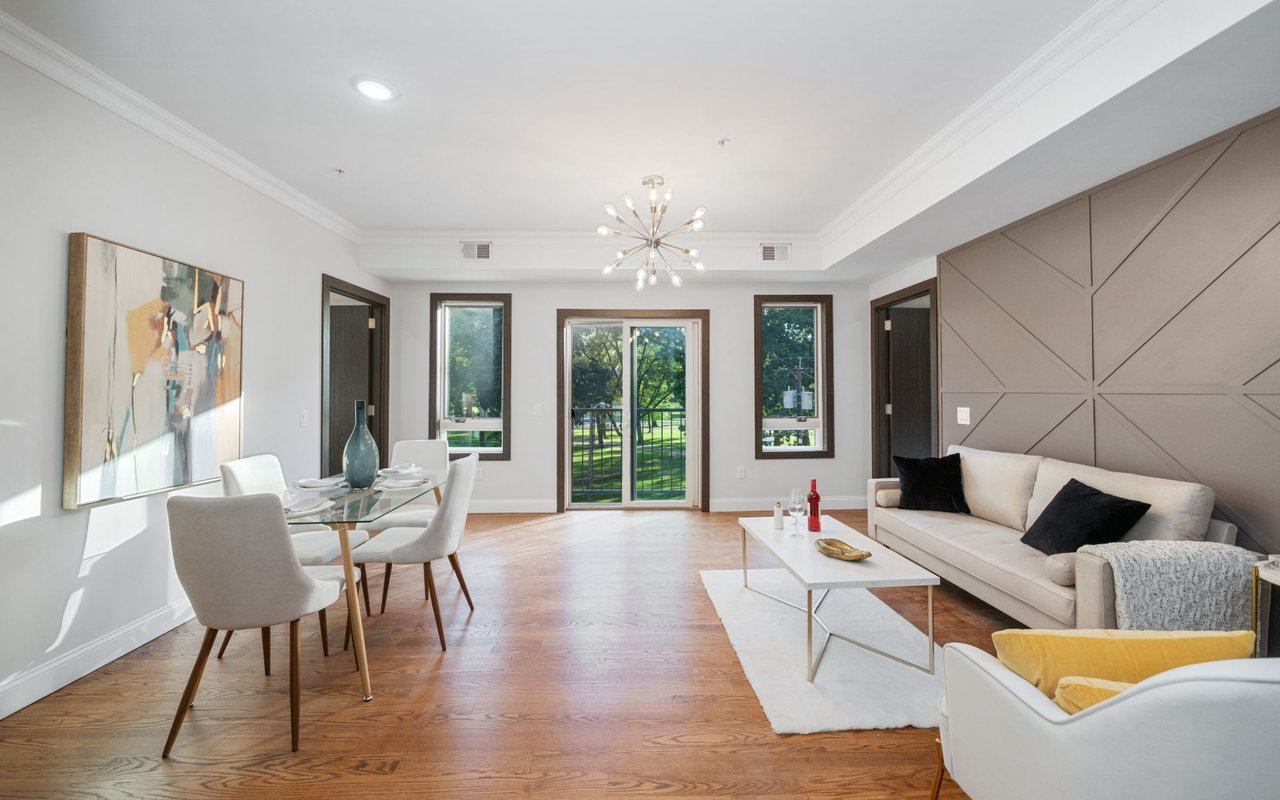
Open-plan living and dining room with hardwood floors, a cream sofa, and sliding doors facing leafy greenery.
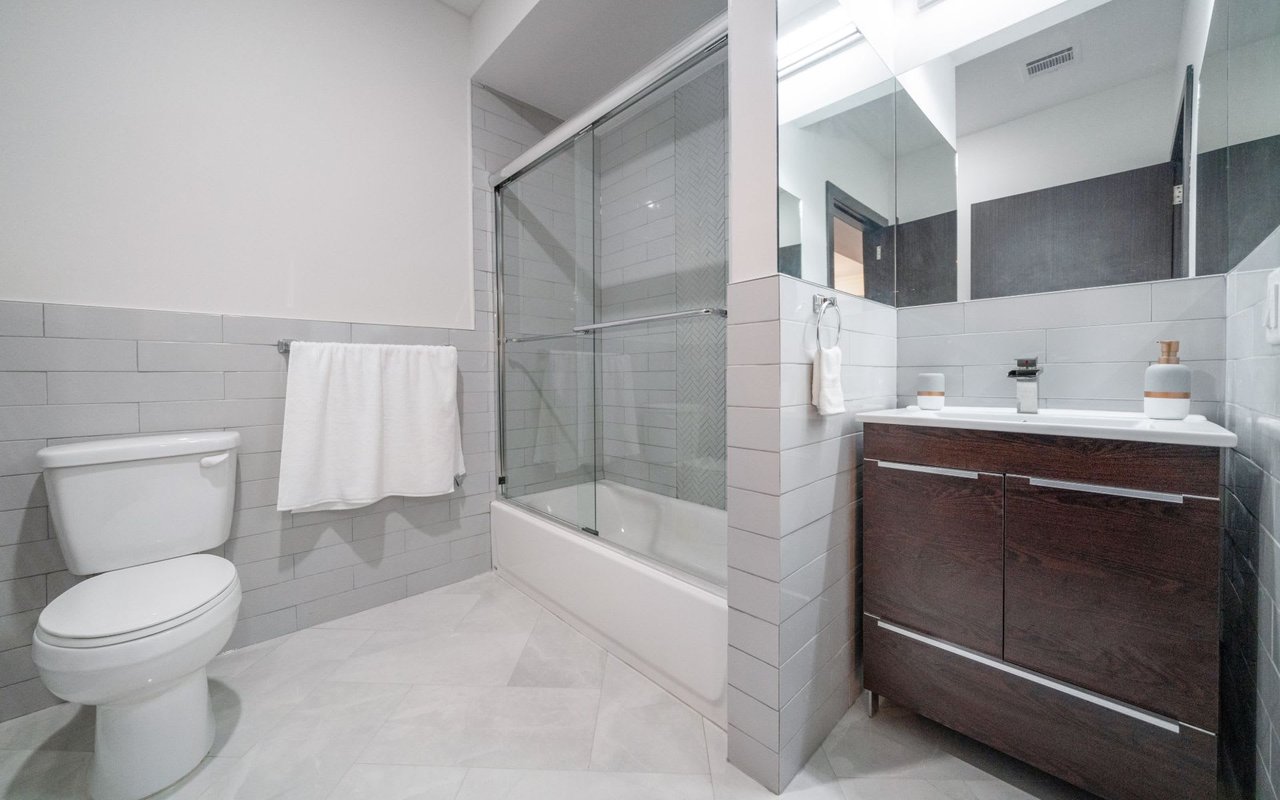
Modern bathroom with a glass shower enclosure, white subway tile, and dark wood vanity.
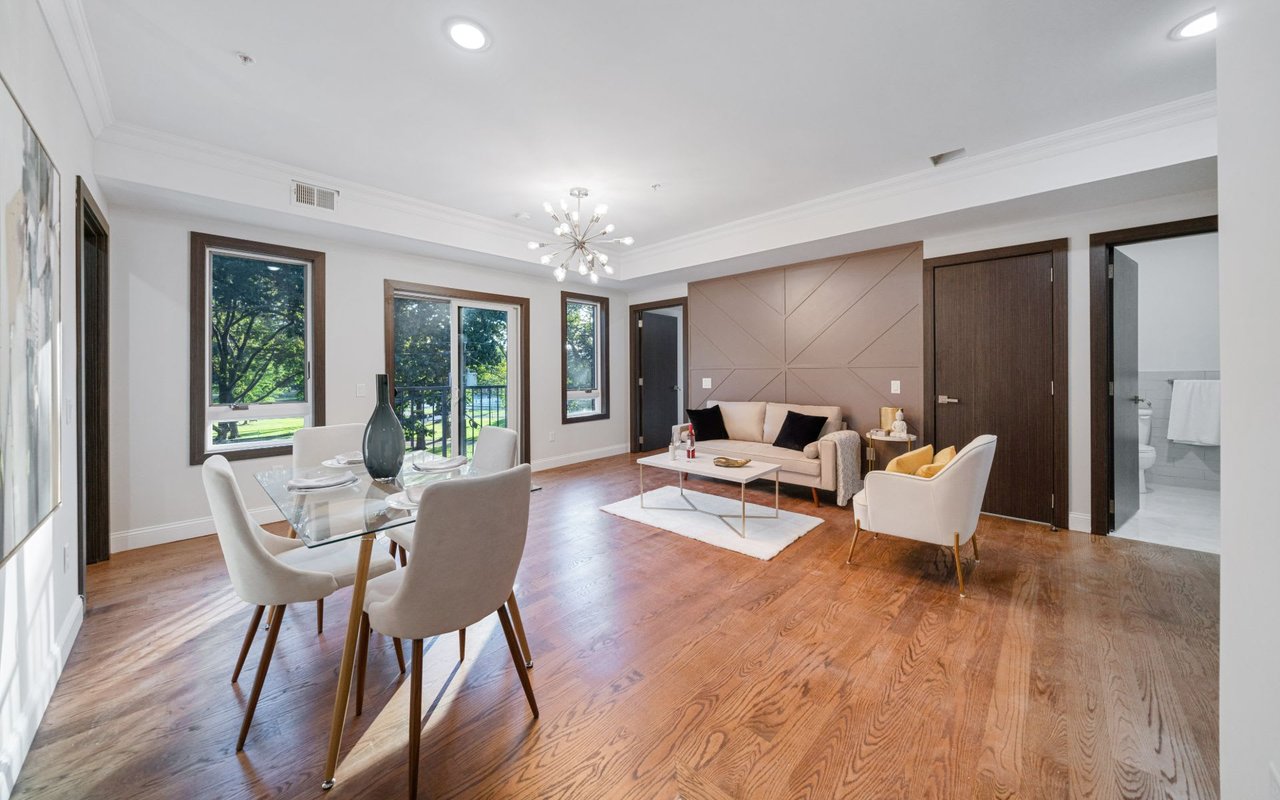
Open-plan living and dining room with hardwood floors, a glass table, and leafy views through large windows.
Open-concept living and dining area with wood floors, a white sofa, and modern chandelier.
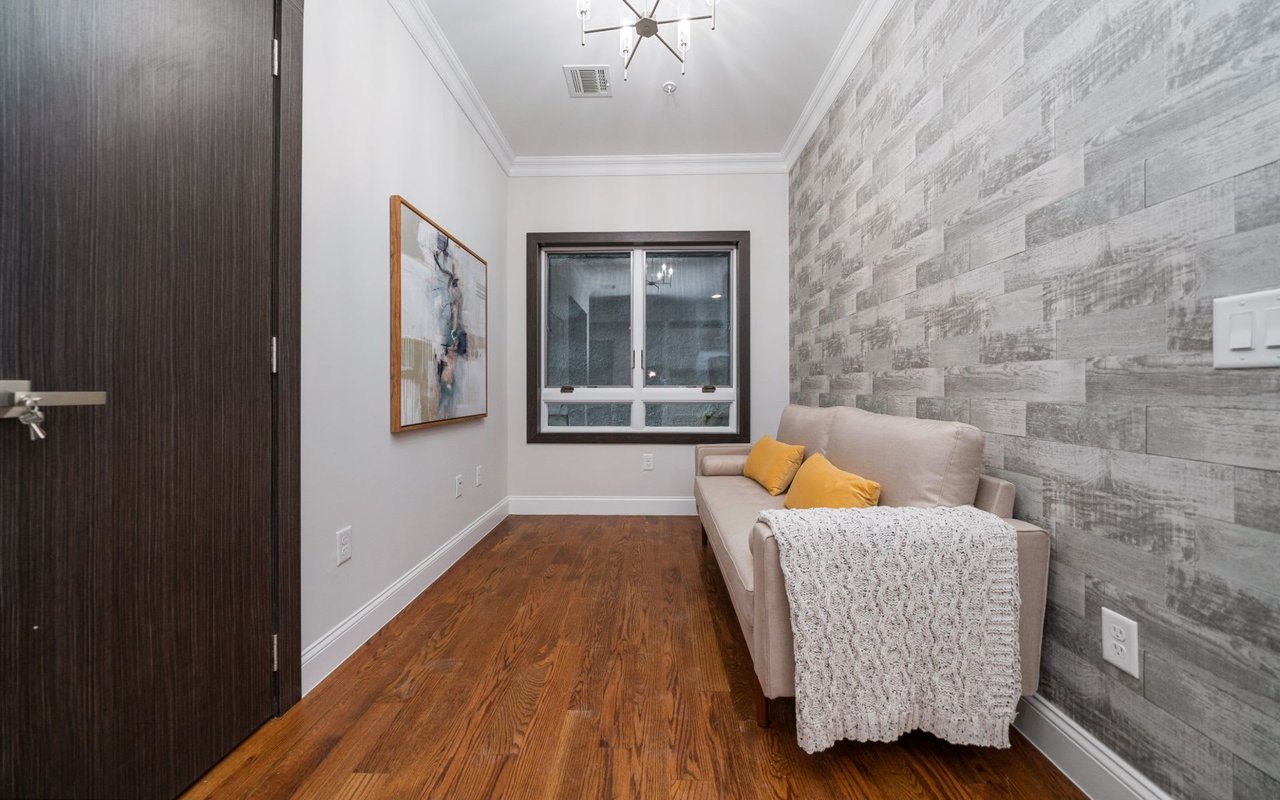
Furnished sitting area with a beige sofa, mustard cushions, textured gray wall, and hardwood floors.
Kitchen and dining area with white cabinets, a glass table, and hardwood floors.
Modern kitchen with white cabinetry, patterned backsplash, stainless appliances, and a staged dining table.
Modern bathroom with a dark wood vanity and glass-enclosed tub and shower with herringbone tile accent.
Modern white kitchen with stainless steel appliances beside a beige sofa and textured feature wall.
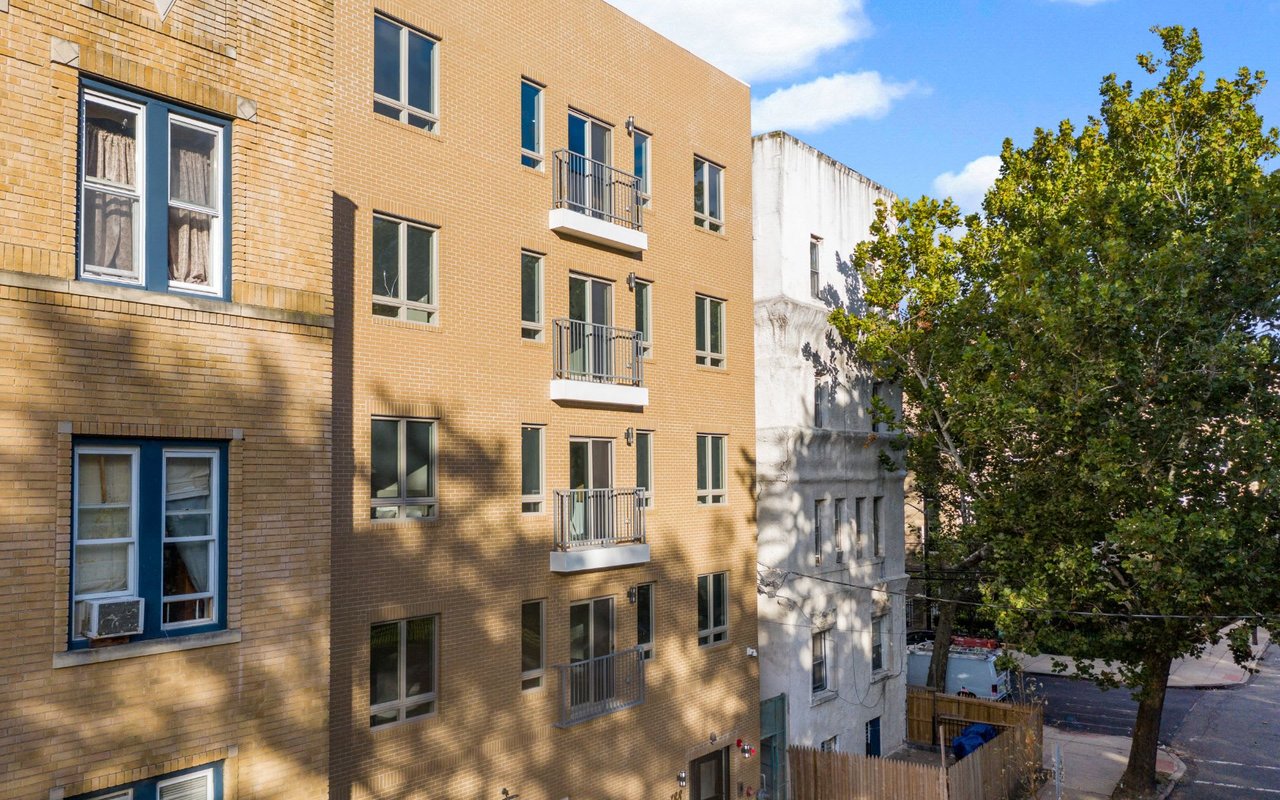
Brick apartment building with small balconies beside a leafy street.
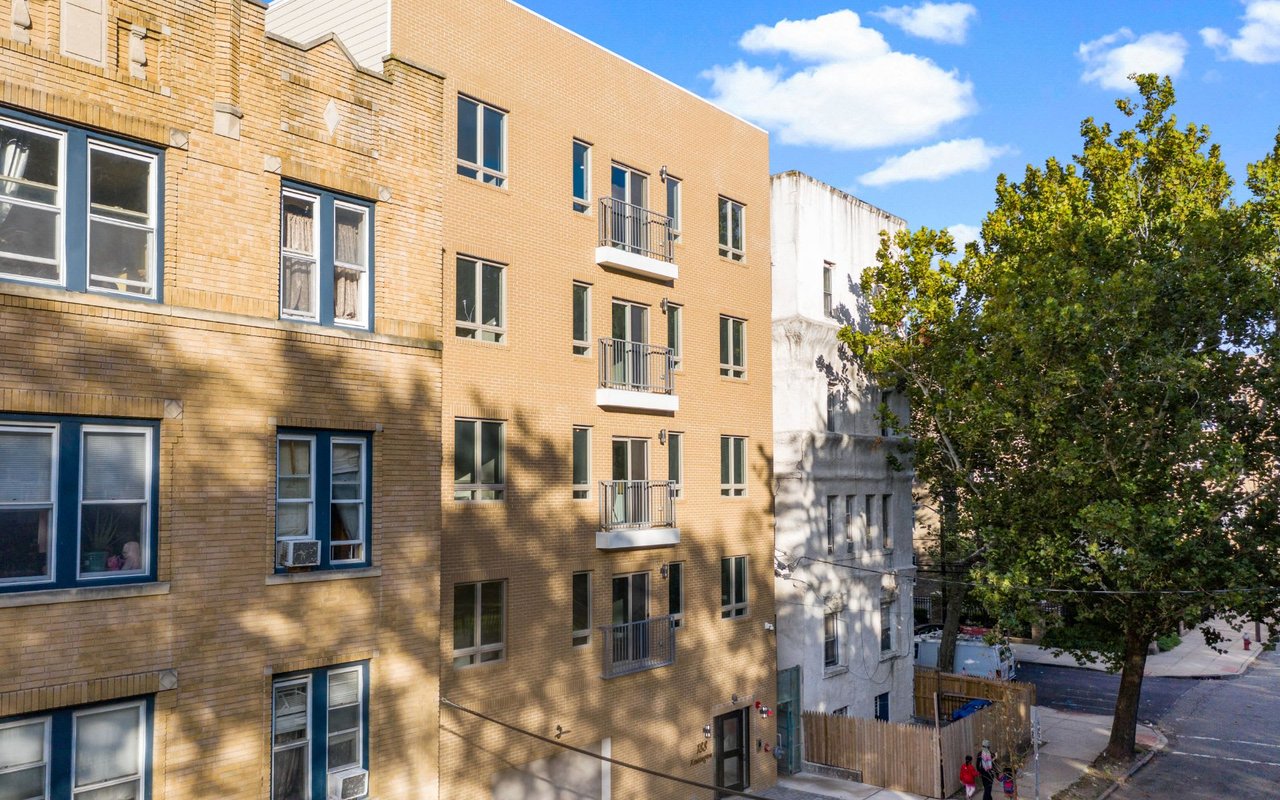
Modern brick apartment building with stacked balconies, viewed between neighboring urban buildings.
Multi-story brick apartment building with stacked balconies between older neighboring buildings.
Tan brick apartment building with small balconies, framed by neighboring buildings and leafy trees.
Brick apartment building with blue-trimmed windows and small balconies beside a tree-lined street.
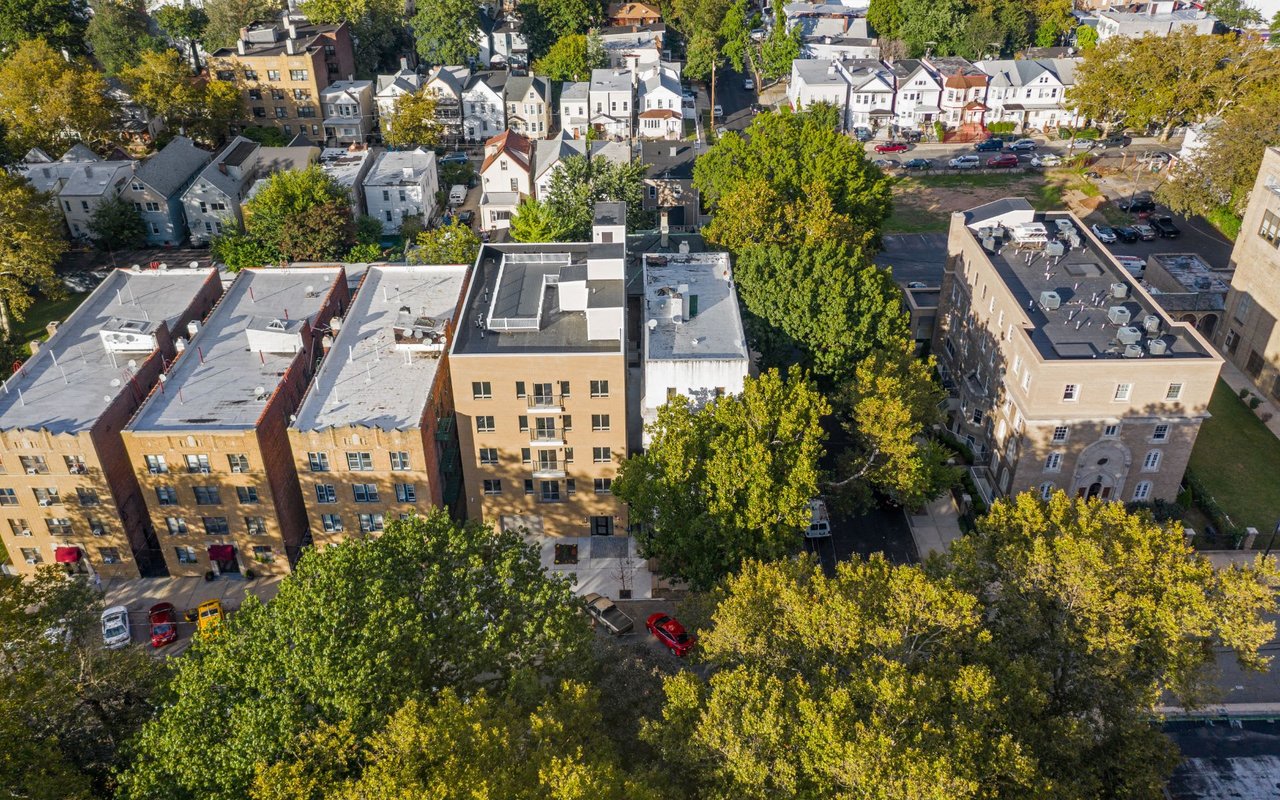
Aerial view of a mid-rise residential development amid autumn trees and neighborhood homes.
Aerial view of brick apartment buildings and nearby homes among leafy streets.
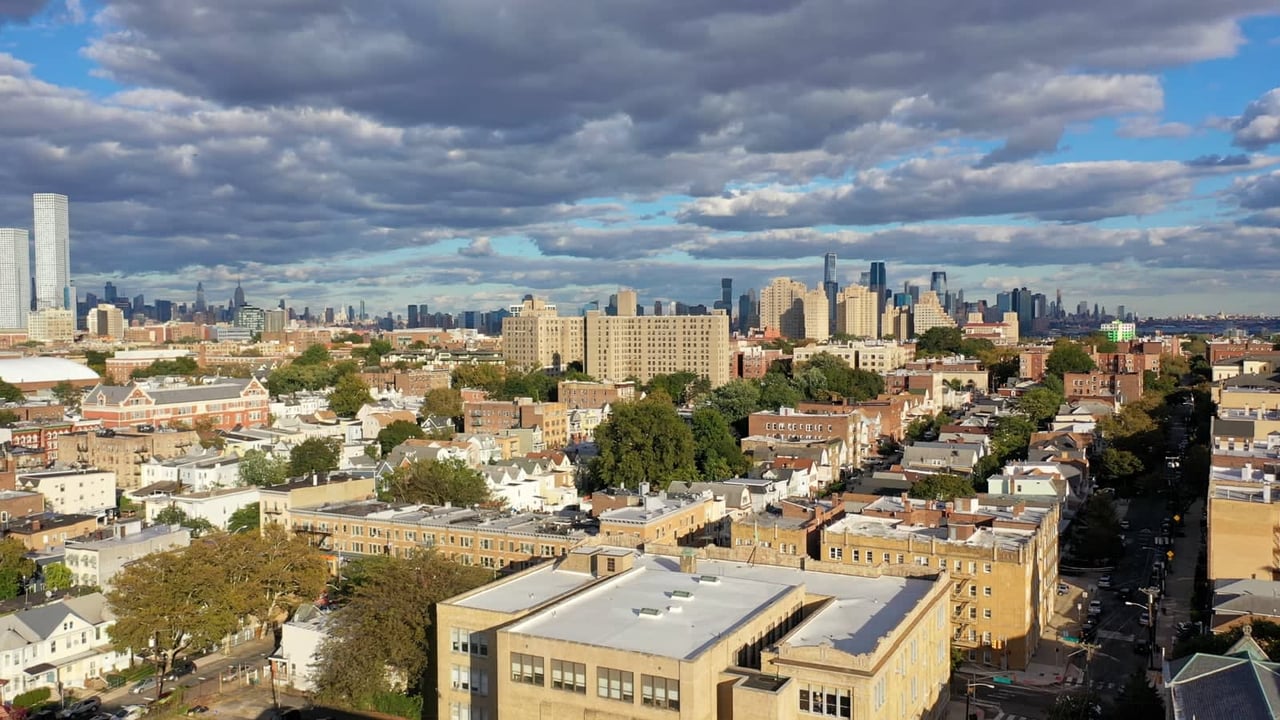
Aerial view over Brooklyn rooftops toward the Manhattan skyline under dramatic clouds.

Work With Us